13555 GORGONA ISLE DR
SEE ALL PHOTOS
13555 GORGONA ISLE DR
Courtesy of COLDWELL BANKER REALTY, Alex Vastardis  Listing Contact: 407-352-1040 
For Sale

13555 GORGONA ISLE DR

13555 GORGONA ISLE DR, WINDERMERE, FL 34786

$899,000
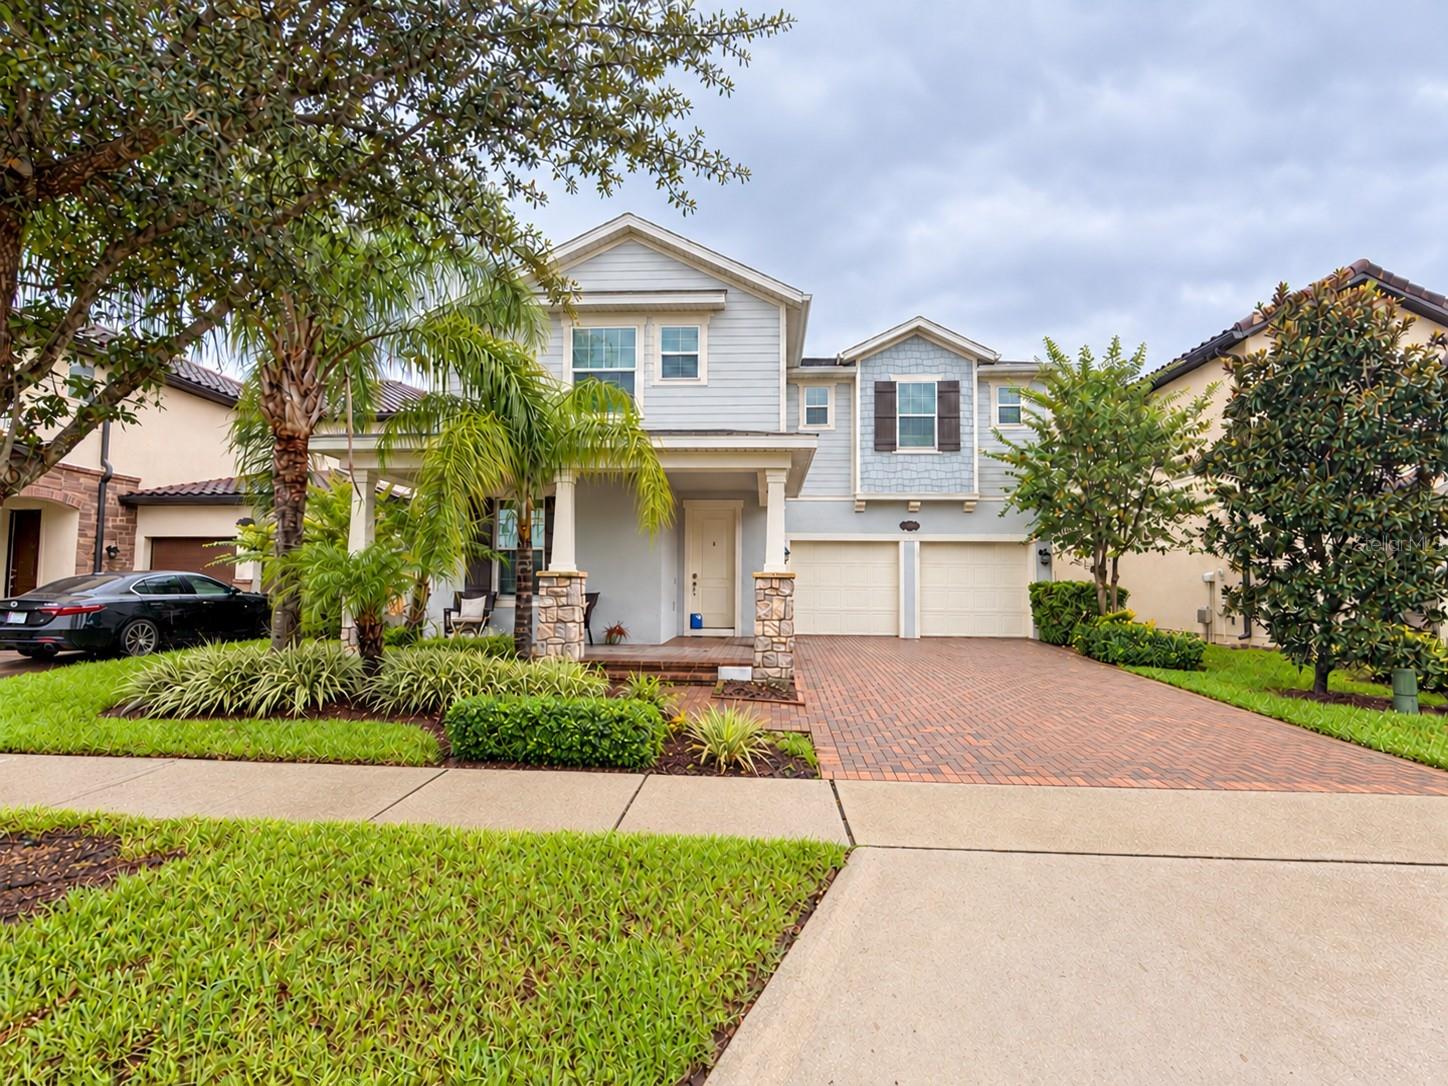
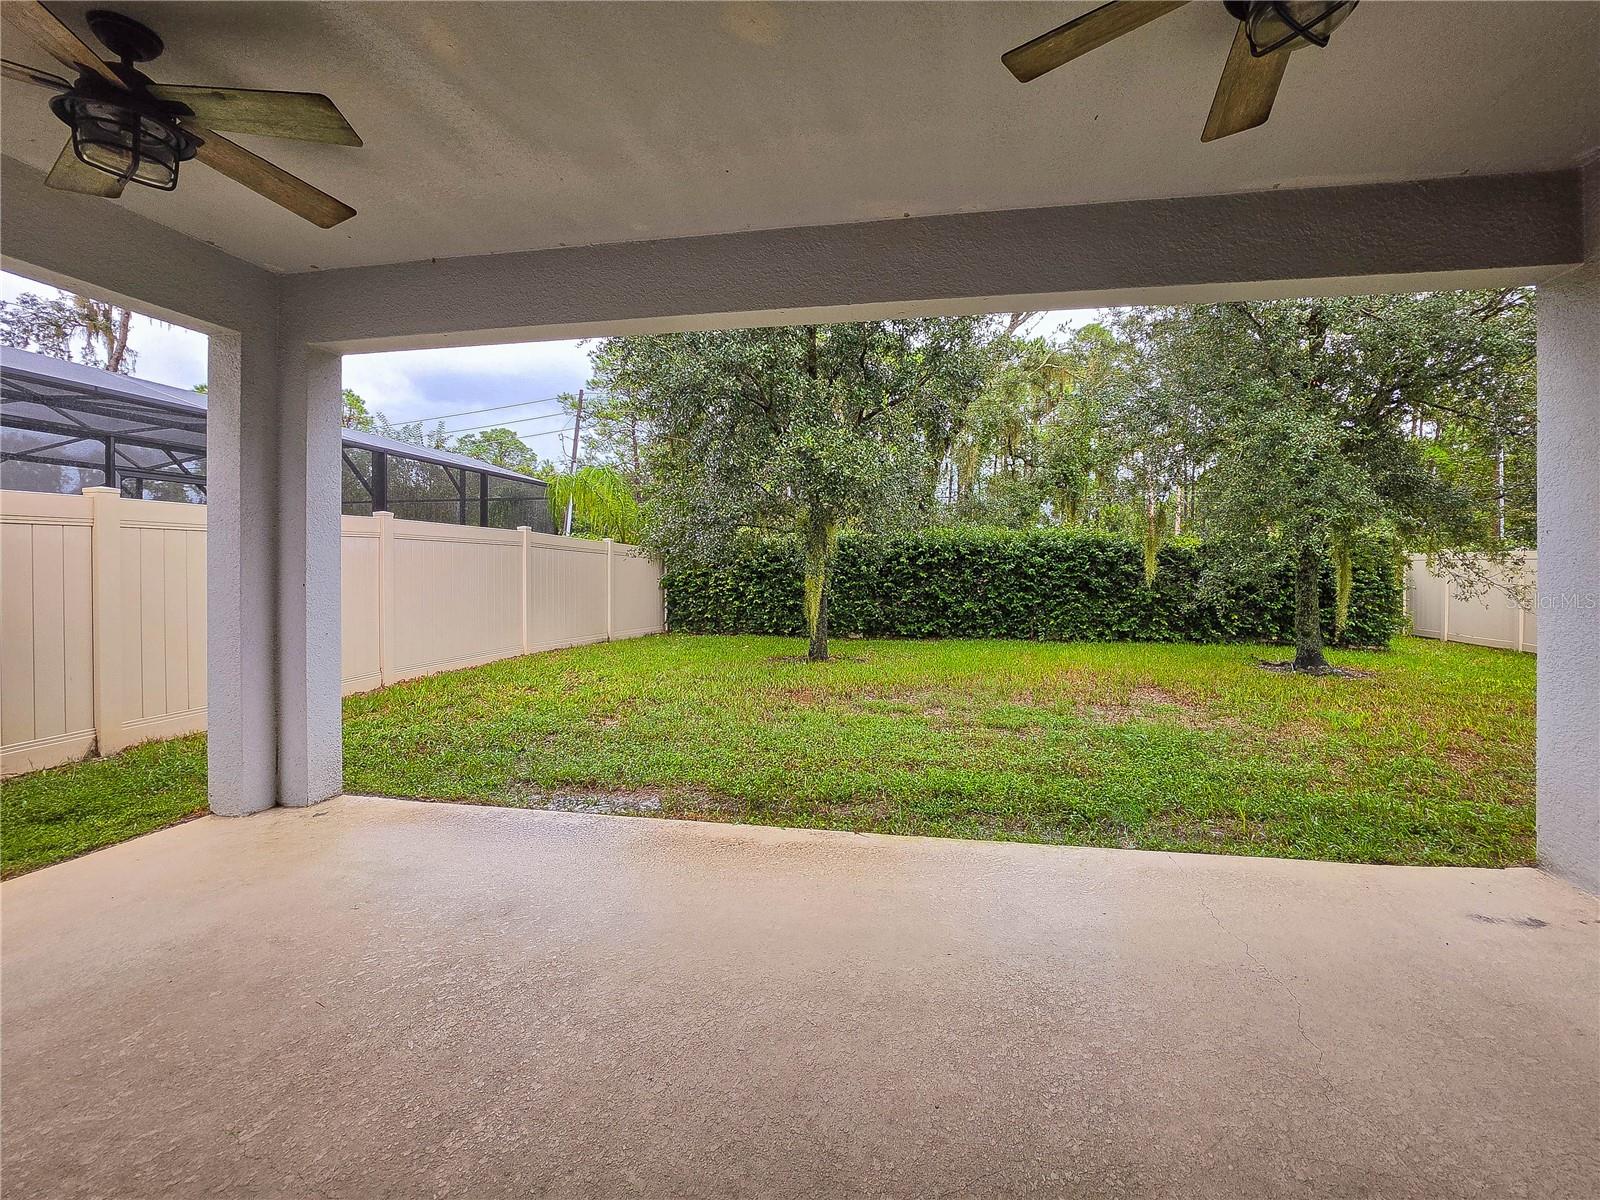
Welcome to Windermere Isle, where spacious living, thoughtful design, and an exceptional location come together in this impressive 6-bedroom, 4-bathroom home offering 4,199 square feet of living space, plus a spacious upstairs loft! Designed with both everyday comfort and entertaining in mind, this beautiful two-story residence features an open and versatile floor plan with two bedrooms conveniently located on the first floor. Beautiful wood flooring leads to the second floor, while wood-look tile flooring flows throughout the main living areas, creating a warm and cohesive feel. An abundance of windows fills the home with natural light. The spacious family room opens seamlessly to the beautifully appointed kitchen, featuring quartz countertops, rich dark cabinetry, stainless steel appliances, a gas cooktop, built-in double ovens, a stylish tile backsplash, and an oversized center island with seating, perfect for casual meals and gathering with friends and family. A generous dining area provides additional space for everyday meals, while a separate formal dining room offers an inviting setting for special occasions. Additional highlights include an expansive walk-in pantry and a conveniently located built-in workspace with abundant cabinetry and countertop space. The first floor also offers two bedrooms, providing flexibility for guests, a home office, or multigenerational living. Upstairs, the spacious loft creates an impressive second living area, ideal for a media room, game room, or comfortable gathering space. Four additional bedrooms provide plenty of room for everyone, and quartz countertops in all bathrooms add a cohesive finishing touch. Step outside through the sliding glass doors to a generously sized covered patio overlooking the fenced backyard, offering a wonderful setting for outdoor dining, entertaining, or simply enjoying the Florida weather. As an added bonus, enjoy views of Disney fireworks from your own backyard! Additional features include a two-car garage with overhead storage racks, two air-conditioning systems, and solar panels that will be paid off by the seller at closing, providing an appealing energy-efficient benefit. Residents of Windermere Isle enjoy a resort-style community swimming pool with poolside cabana and playground, while HOA fees include lawn care, cable TV, and internet. Conveniently located near Walt Disney World, world-class shopping, dining, and major roadways. With its generous living spaces, versatile floor plan, and desirable community amenities, this exceptional home offers an outstanding opportunity to enjoy the Windermere lifestyle!
6
beds

4
baths

4,199 Sq.Ft. LIVING AREA

7,140 Sq.Ft. lot

image

Schedule a Showing

We would love to show you our beautiful property. Please select your preferred date and time below. An agent will be in touch shortly to confirm your appointment.

Schedule a Showing

We would love to show you our beautiful property. Please select your preferred date and time below. An agent will be in touch shortly to confirm your appointment.
Thank you for your interest in 13555 GORGONA ISLE DR, WINDERMERE, FL 34786. We are reviewing your request and will be in touch shortly!
Alex Vastardis

Alex Vastardis

Features & Amenities

Interior

  • total bedrooms6
  • Total bathrooms4
  • full bathrooms4
  • Laundry room Inside, Laundry Room, Upper Level
  • Flooring Carpet, Tile
  • APPLIANCES Built-In Oven, Cooktop, Disposal, Dryer, Gas Cooktop, Microwave, Refrigerator, Tankless Water Heater, Washer
  • other interior Features Ceiling Fans(s), Eat-in Kitchen, High Ceilings, Kitchen/Family Room Combo, Living Room/Dining Room Combo, Open Floorplan, Primary Bedroom Upstairs, Solid Wood Cabinets, Stone Counters, Thermostat, Tray Ceiling(s), Walk-In Closet(s)

Area & Lot

  • Status For Sale
  • Living Area4,199 Sq.Ft.
  • Total Area5,145 Sq.Ft.
  • Lot Area7,140 Sq.Ft.
  • MLS® IDO6450150
  • TypeResidential
  • YEAR BUILT2019
  • Architecture StylesContemporary
  • Elementary SchoolCastleview Elementary
  • Middle SchoolHorizon West Middle School
  • High SchoolHorizon High School

Exterior

  • STORIES2
  • Garage Space2.0
  • water SourcePublic
  • utilitiesCable Available, Electricity Connected, Sewer Connected, Water Connected
  • roofShingle
  • lot featuresIn County, Sidewalk, Paved
  • parkingDriveway, Garage Door Opener
  • HEAT TYPECentral, Electric, Heat Pump
  • AIR CONDITIONINGCentral Air
  • sewerPublic Sewer
  • SubstructureSlab
  • HOA AmenitiesPlayground, Pool
  • security FeaturesSmoke Detector(s)

Financial

  • Sales Price$899,000
  • Real Estate Tax $8,456/yr
  • HOA $299/mo
  • Zoning P-D

Mortgage Calculator

Estimate your monthly mortgage payment, including the principal and interest, property taxes, and HOA. Adjust the values to generate a more accurate rate.
All estimates are provided for informational purposes only. Actual amounts may vary.
$0,000 Your Payment 20 15 65
$0,000 Your Payment

Work With Us

We offer professional real estate services for individuals and companies moving into or out of the Greater Orlando area. Contact us today!

Follow Us on Instagram