1490 GARDEN ARBOR LN
Courtesy of COLDWELL BANKER REALTY
Sold

1490 GARDEN ARBOR LN

1490 GARDEN ARBOR LN, ORLANDO, FL 32824

$425,000
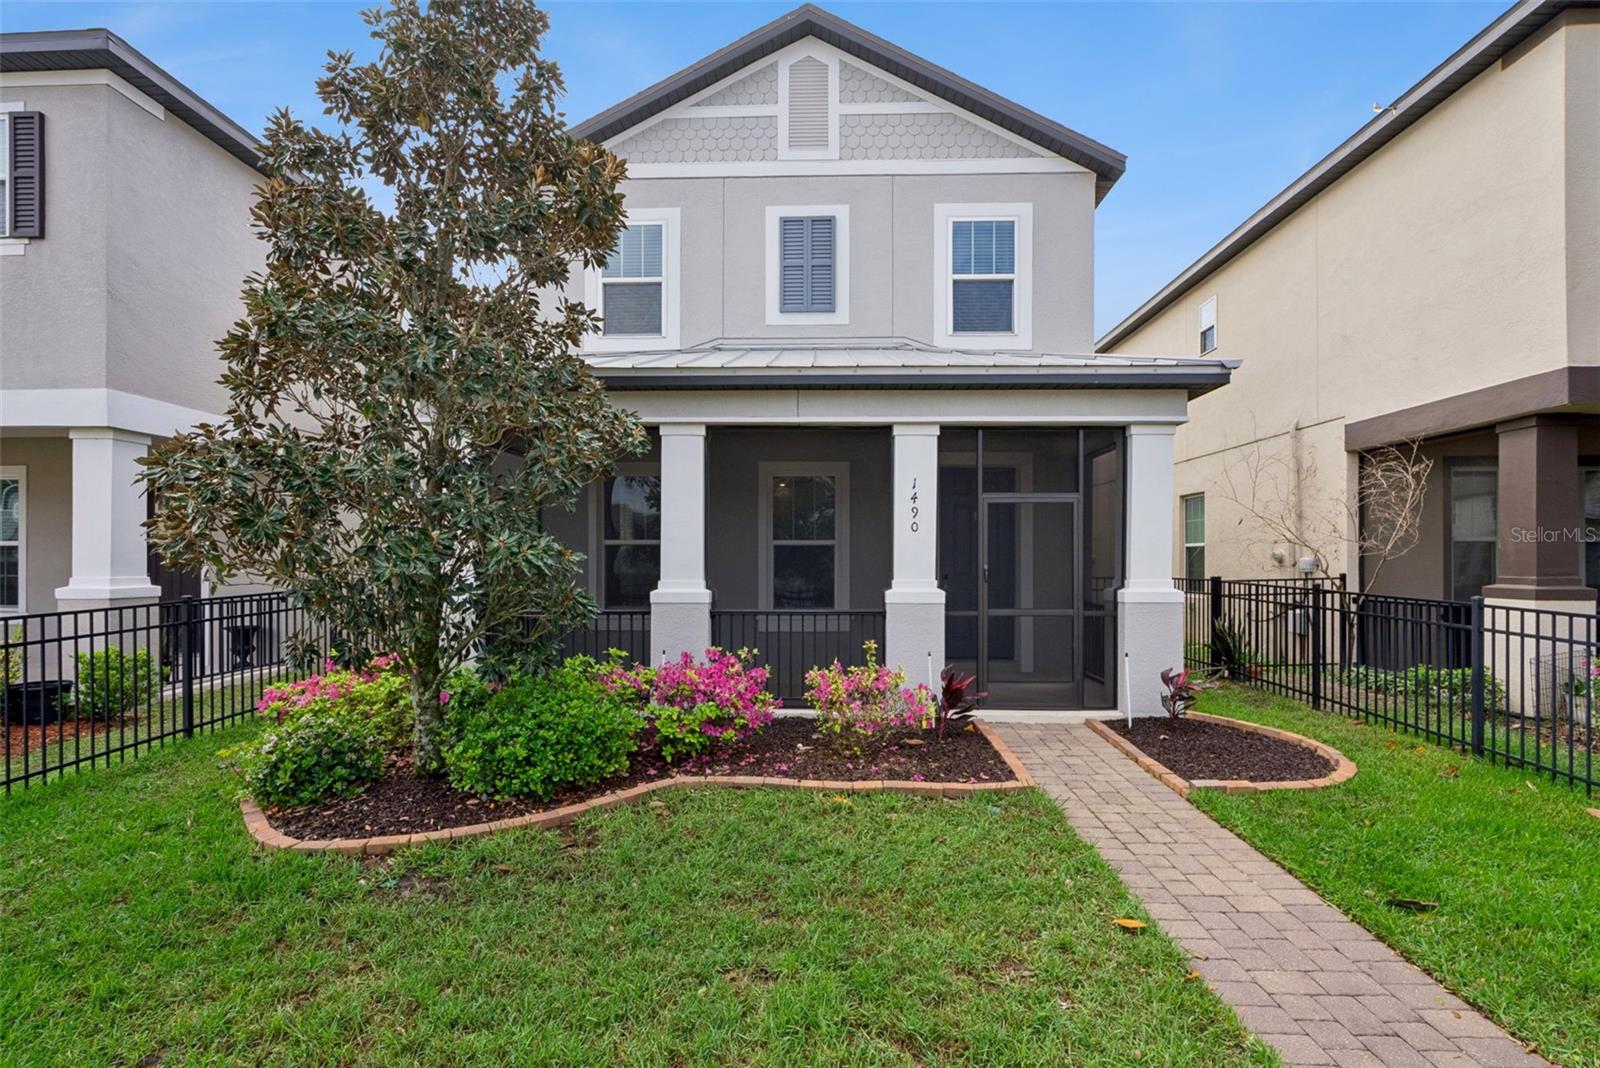
One or more photo(s) has been virtually staged. Charming home in the Arbors at Meadow Woods offering a thoughtfully designed layout, quality finishes, and inviting outdoor spaces. This 4-bedroom, 2.5-bath home features tile flooring throughout the main level and beautiful oil-rubbed oak wood floors on the stairs and entire second floor. The main level includes a spacious family room, a well-appointed kitchen with espresso cabinetry, quartz countertops, a decorative backsplash, stainless steel appliances, and a breakfast bar, along with a versatile flex space perfect for a formal dining room, office, or den. Upstairs, all bedrooms are generously sized, including a spacious primary suite with two closets, one featuring custom built-ins, and an en-suite bath with dual sinks, quartz countertops, and a glass-enclosed shower. The three secondary bedrooms share a full bath with a double sink vanity. The laundry room is conveniently located on the second floor, and attic storage with foam insulation and partial flooring adds functionality. Enjoy Florida living from the screened front porch overlooking the fenced front yard, while the rear-entry two-car garage is complemented by an extended driveway offering ample parking. Located in a well-maintained community with amenities including a pool, playground, cabana, and dog walking areas, all with easy access to shopping, dining, major roadways, and area attractions.

4
beds

3
baths

1,868 Sq.Ft. LIVING AREA

4,386 Sq.Ft. lot

Alex Vastardis

Alex Vastardis

Features & Amenities

Interior

  • total bedrooms4
  • Total bathrooms3
  • full bathrooms2
  • half bathroom1
  • Laundry room Inside, Laundry Room, Upper Level
  • Flooring Tile, Wood
  • APPLIANCES Dishwasher, Disposal, Dryer, Electric Water Heater, Microwave, Range, Refrigerator, Washer
  • other interior Features Ceiling Fans(s), High Ceilings, Open Floorplan, Primary Bedroom Upstairs, Solid Wood Cabinets, Stone Counters, Thermostat, Walk-In Closet(s)

Area & Lot

  • Status Sold
  • Date Sold April 30, 2026
  • Living Area1,868 Sq.Ft.
  • Total Area2,640 Sq.Ft.
  • Lot Area4,386 Sq.Ft.
  • MLS® IDO6391436
  • TypeResidential
  • YEAR BUILT2018
  • Architecture StylesContemporary
  • Elementary SchoolWyndham Lakes Elementary
  • Middle SchoolMeadow Wood Middle
  • High SchoolCypress Creek High

Exterior

  • STORIES2
  • Garage Space2.0
  • water SourcePublic
  • utilitiesCable Available, Electricity Connected, Public, Sewer Connected, Water Connected
  • roofShingle
  • parkingAlley Access, Driveway, Garage Door Opener, Garage Faces Rear
  • HEAT TYPECentral, Electric, Heat Pump
  • AIR CONDITIONINGCentral Air
  • sewerPublic Sewer
  • SubstructureSlab
  • HOA AmenitiesClubhouse, Fence Restrictions, Playground, Pool
  • other exterior FeaturesSidewalk

Financial

  • Sales Price$425,000
  • Real Estate Tax $4,281/yr
  • HOA $115/mo
  • Zoning P-D

Work With Us

We offer professional real estate services for individuals and companies moving into or out of the Greater Orlando area. Contact us today!

Follow Us on Instagram