156 GLASS ONION DR
156 GLASS ONION DR
156 GLASS ONION DR
156 GLASS ONION DR
156 GLASS ONION DR
156 GLASS ONION DR
156 GLASS ONION DR
156 GLASS ONION DR
156 GLASS ONION DR
156 GLASS ONION DR
156 GLASS ONION DR
156 GLASS ONION DR
156 GLASS ONION DR
156 GLASS ONION DR
156 GLASS ONION DR
156 GLASS ONION DR
156 GLASS ONION DR
156 GLASS ONION DR
156 GLASS ONION DR
156 GLASS ONION DR
156 GLASS ONION DR
156 GLASS ONION DR
156 GLASS ONION DR
156 GLASS ONION DR
156 GLASS ONION DR
156 GLASS ONION DR
SEE ALL PHOTOS
156 GLASS ONION DR
156 GLASS ONION DR
156 GLASS ONION DR
156 GLASS ONION DR
156 GLASS ONION DR
156 GLASS ONION DR
156 GLASS ONION DR
156 GLASS ONION DR
156 GLASS ONION DR
156 GLASS ONION DR
156 GLASS ONION DR
156 GLASS ONION DR
156 GLASS ONION DR
156 GLASS ONION DR
156 GLASS ONION DR
156 GLASS ONION DR
156 GLASS ONION DR
156 GLASS ONION DR
156 GLASS ONION DR
156 GLASS ONION DR
156 GLASS ONION DR
156 GLASS ONION DR
156 GLASS ONION DR
156 GLASS ONION DR
156 GLASS ONION DR
156 GLASS ONION DR
Courtesy of COLDWELL BANKER REALTY, Alex Vastardis  Listing Contact: 407-352-1040 
For Lease

156 GLASS ONION DR

156 GLASS ONION DR, HOWEY IN THE HILLS, FL 34737

$2,300/month
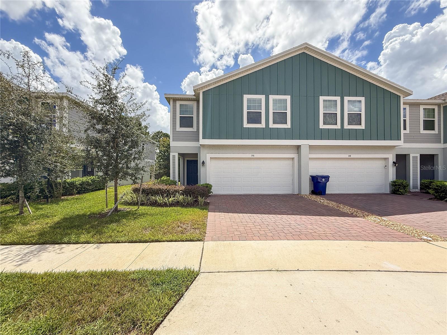
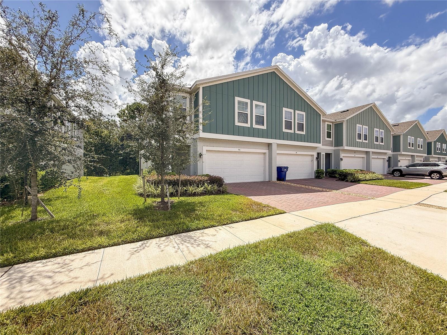
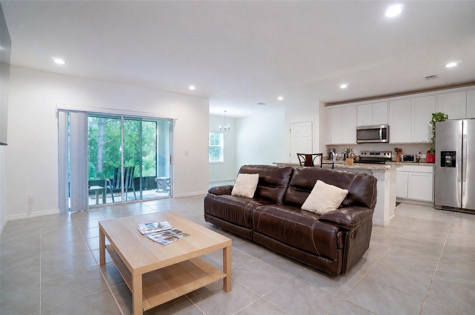
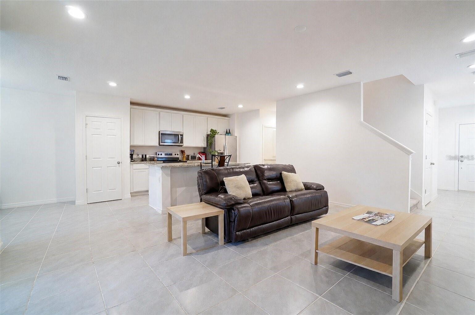
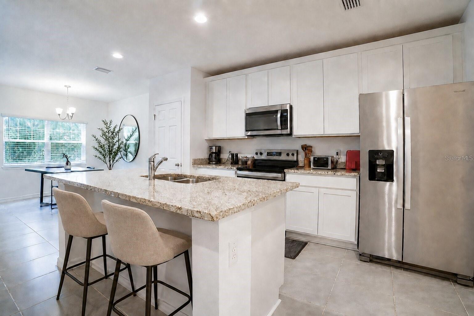
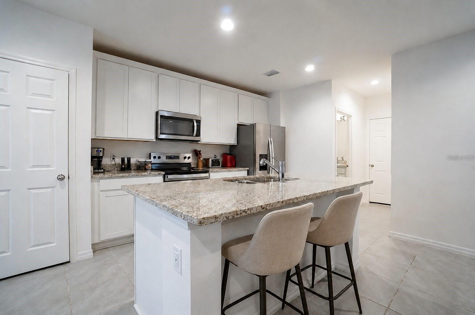
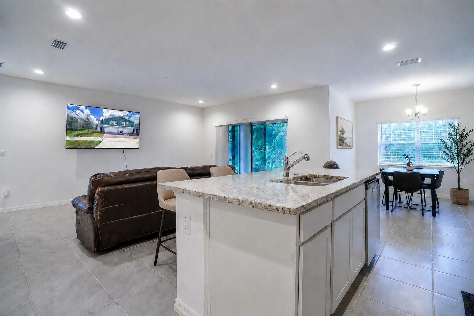
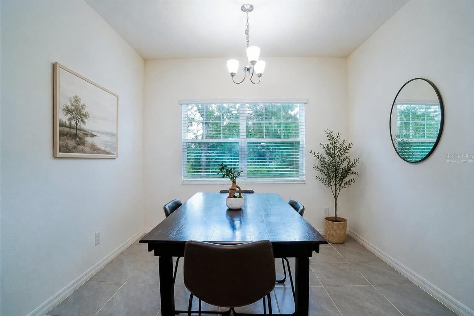
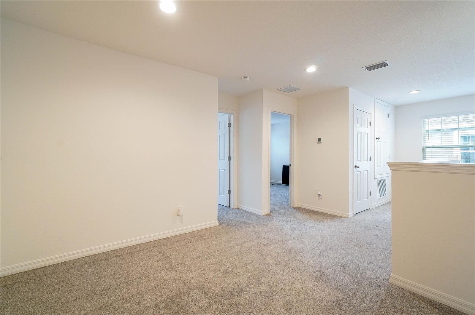
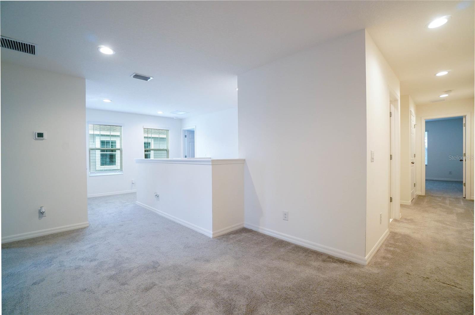
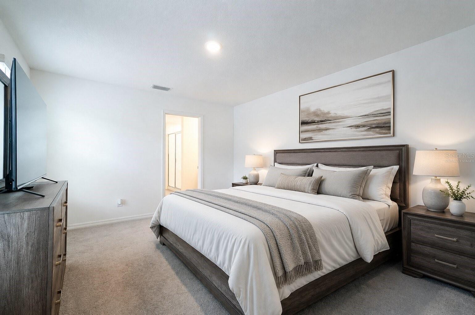
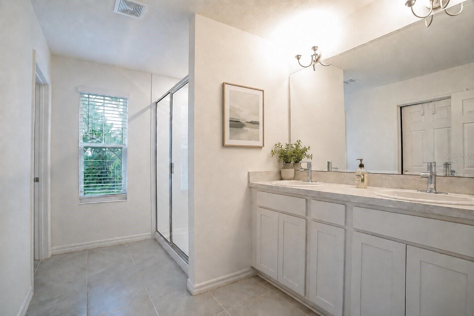
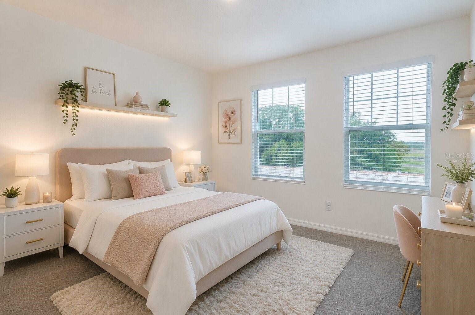
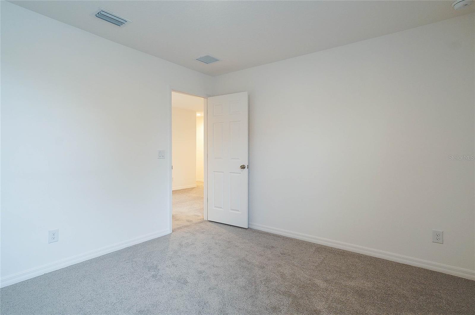
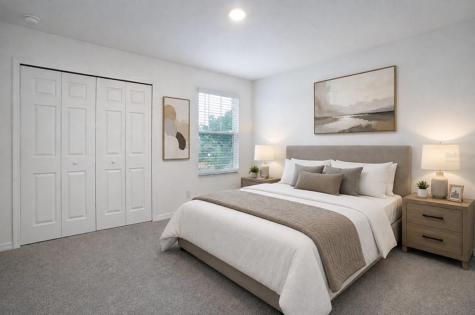
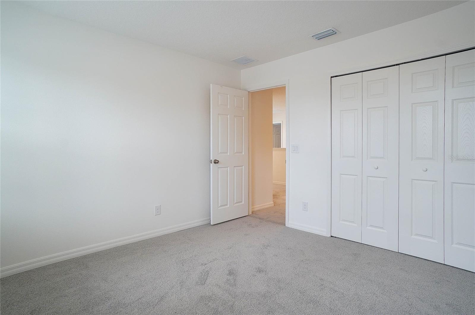
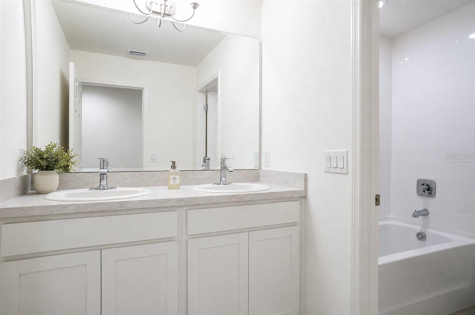
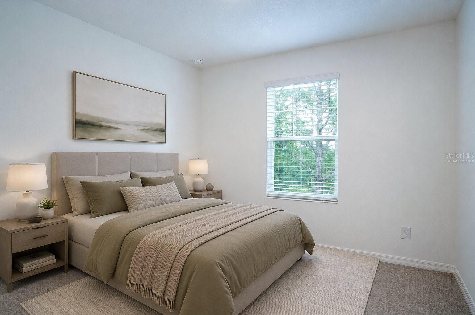
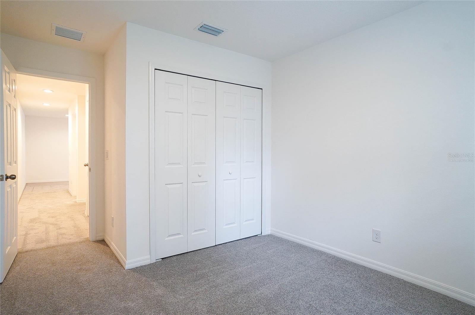
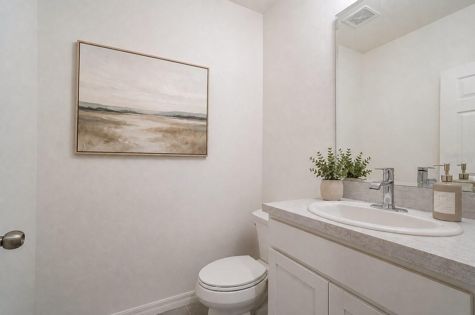
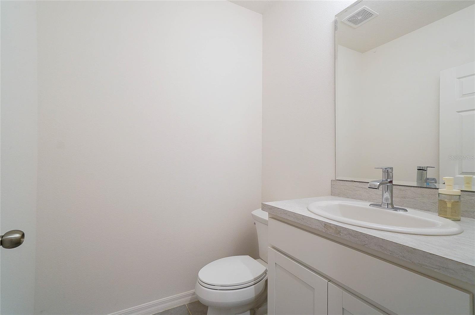
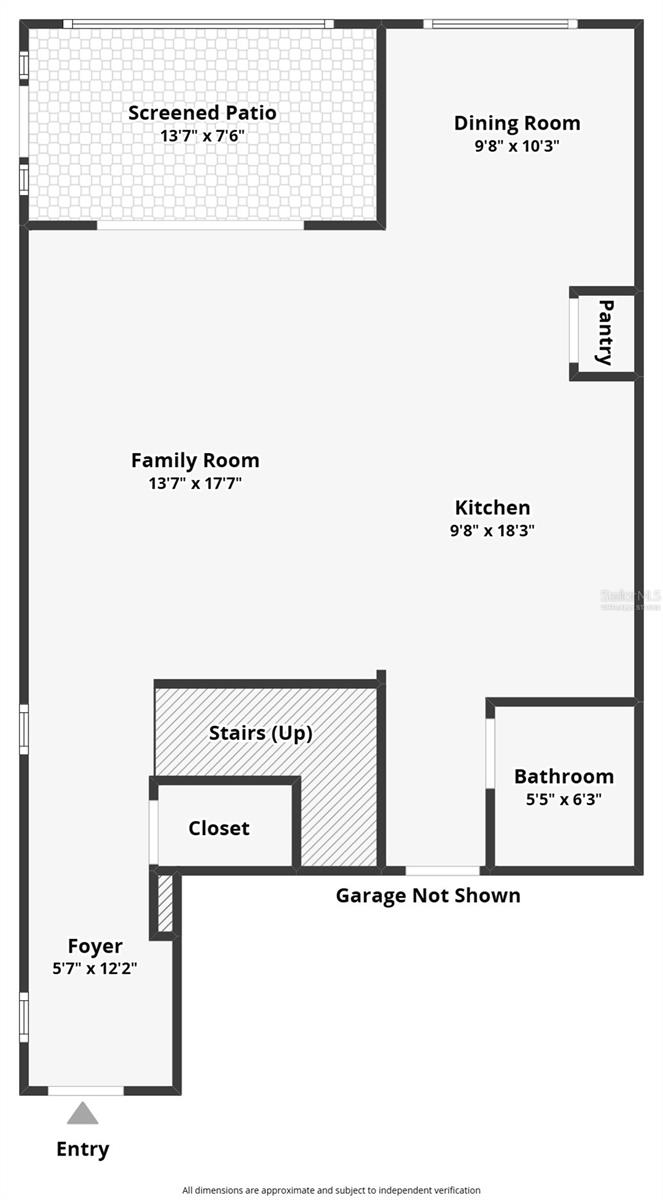
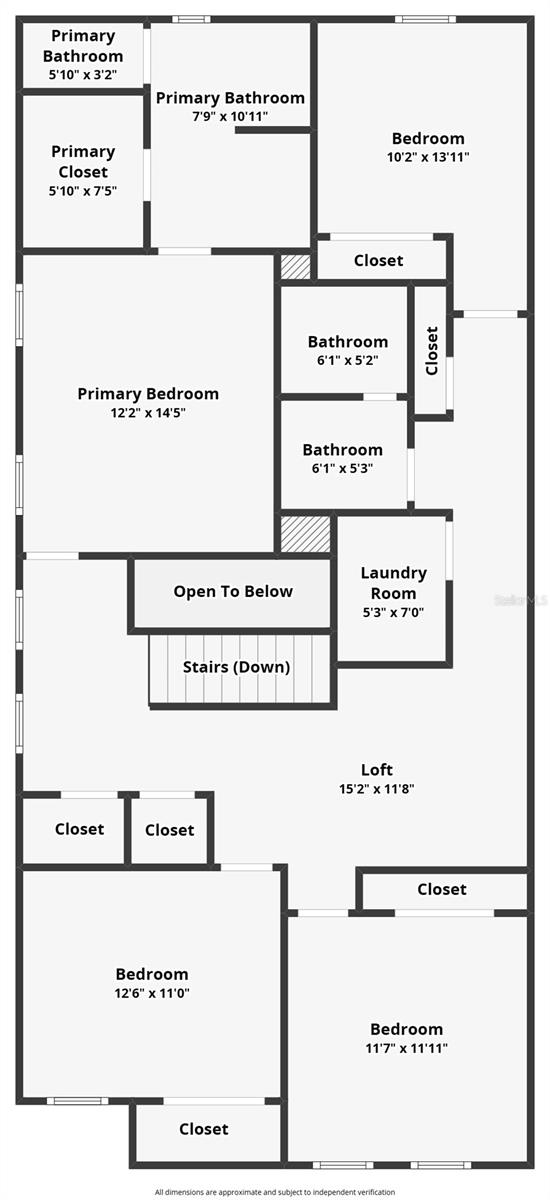
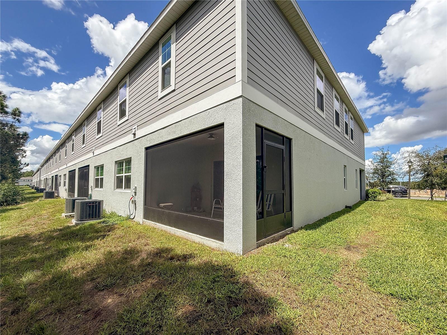
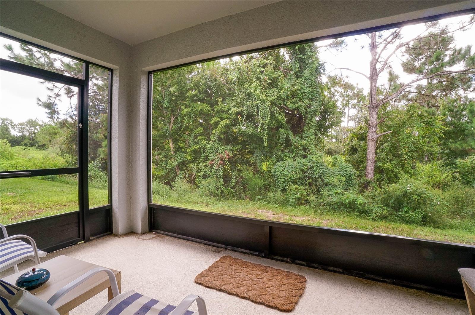
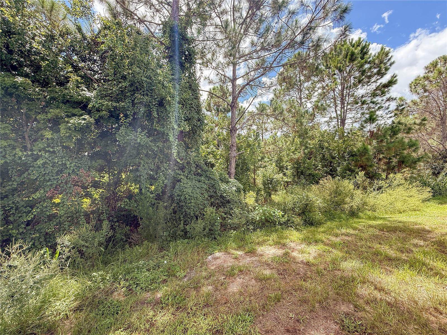
Virtually Staged. **SPACIOUS END-UNIT TOWNHOME WITH PEACEFUL CONSERVATION BACKDROP!** Offering 4 bedrooms, 2.5 baths, a generous loft and a 2-car garage, this townhome provides plenty of room to spread out across two levels. Tile flooring extends throughout the first floor, where the end-unit design brings additional windows and natural light into the open living areas. The spacious living/great room flows into the kitchen featuring granite countertops, stainless steel appliances, abundant cabinetry, a breakfast bar and recessed lighting, with a separate dining area nearby. Sliding glass doors open to a screened patio overlooking the conservation area, creating a peaceful outdoor retreat with no immediate rear neighbors and Little Everglades beyond the conservation. Upstairs, the spacious loft creates an inviting second living area with plenty of flexibility for relaxing, working from home or play. The primary suite offers a comfortable retreat with a large walk in closet and an en-suite bath with dual sinks and a walk-in shower. Three additional bedrooms provide plenty of options for family, guests or office space, while the secondary bath features dual sinks and a tub/shower combination. The conveniently located upstairs laundry room includes the washer and dryer along with built-in cabinetry for extra storage. Conveniently located just off State Road 19, approximately one mile from Florida's Turnpike and US 27, providing easy access to Clermont, Orlando and surrounding Central Florida communities.

4
beds

3
baths

2,104 Sq.Ft. LIVING AREA

1,300 Sq.Ft. lot

image

Schedule a Showing

We would love to show you our beautiful property. Please select your preferred date and time below. An agent will be in touch shortly to confirm your appointment.

Schedule a Showing

We would love to show you our beautiful property. Please select your preferred date and time below. An agent will be in touch shortly to confirm your appointment.
Thank you for your interest in 156 GLASS ONION DR, HOWEY IN THE HILLS, FL 34737. We are reviewing your request and will be in touch shortly!
Alex Vastardis

Alex Vastardis

Features & Amenities

Interior

  • total bedrooms4
  • Total bathrooms3
  • full bathrooms2
  • half bathroom1
  • Laundry room Inside, Laundry Room, Upper Level
  • Flooring Carpet, Ceramic Tile
  • APPLIANCES Dishwasher, Disposal, Dryer, Electric Water Heater, Microwave, Range, Refrigerator, Washer
  • other interior Features Ceiling Fans(s), Eat-in Kitchen, High Ceilings, Kitchen/Family Room Combo, Open Floorplan, Primary Bedroom Upstairs, Split Bedroom, Stone Counters, Thermostat, Walk-In Closet(s)

Area & Lot

  • Status For Lease
  • Living Area2,104 Sq.Ft.
  • Total Area2,681 Sq.Ft.
  • Lot Area1,300 Sq.Ft.
  • MLS® IDO6437782
  • TypeTownhouse
  • YEAR BUILT2024
  • View DescriptionTrees/Woods
  • Elementary SchoolAstatula Elem
  • Middle SchoolEast Ridge Middle
  • High SchoolLake Minneola High

Exterior

  • STORIES2
  • Garage Space2.0
  • water SourcePublic
  • utilitiesCable Available, Electricity Connected, Public, Sewer Available, Water Connected
  • lot featuresConservation Area, In County, Level, Sidewalk, Paved
  • parkingDriveway, Garage Door Opener
  • HEAT TYPECentral, Electric, Heat Pump
  • AIR CONDITIONINGCentral Air
  • sewerPublic Sewer
  • other exterior FeaturesSidewalk

Financial

  • Lease Price$2,300/mo
View Virtual Tour

Work With Us

We offer professional real estate services for individuals and companies moving into or out of the Greater Orlando area. Contact us today!

Follow Us on Instagram