5668 ARBORVISTA ST
5668 ARBORVISTA ST
5668 ARBORVISTA ST
5668 ARBORVISTA ST
5668 ARBORVISTA ST
5668 ARBORVISTA ST
5668 ARBORVISTA ST
5668 ARBORVISTA ST
5668 ARBORVISTA ST
5668 ARBORVISTA ST
5668 ARBORVISTA ST
5668 ARBORVISTA ST
5668 ARBORVISTA ST
5668 ARBORVISTA ST
5668 ARBORVISTA ST
5668 ARBORVISTA ST
5668 ARBORVISTA ST
5668 ARBORVISTA ST
5668 ARBORVISTA ST
5668 ARBORVISTA ST
5668 ARBORVISTA ST
5668 ARBORVISTA ST
5668 ARBORVISTA ST
5668 ARBORVISTA ST
5668 ARBORVISTA ST
5668 ARBORVISTA ST
5668 ARBORVISTA ST
5668 ARBORVISTA ST
5668 ARBORVISTA ST
5668 ARBORVISTA ST
5668 ARBORVISTA ST
5668 ARBORVISTA ST
5668 ARBORVISTA ST
5668 ARBORVISTA ST
5668 ARBORVISTA ST
5668 ARBORVISTA ST
5668 ARBORVISTA ST
5668 ARBORVISTA ST
5668 ARBORVISTA ST
5668 ARBORVISTA ST
5668 ARBORVISTA ST
5668 ARBORVISTA ST
5668 ARBORVISTA ST
5668 ARBORVISTA ST
5668 ARBORVISTA ST
5668 ARBORVISTA ST
5668 ARBORVISTA ST
5668 ARBORVISTA ST
5668 ARBORVISTA ST
5668 ARBORVISTA ST
5668 ARBORVISTA ST
5668 ARBORVISTA ST
5668 ARBORVISTA ST
5668 ARBORVISTA ST
5668 ARBORVISTA ST
5668 ARBORVISTA ST
5668 ARBORVISTA ST
5668 ARBORVISTA ST
5668 ARBORVISTA ST
5668 ARBORVISTA ST
5668 ARBORVISTA ST
5668 ARBORVISTA ST
5668 ARBORVISTA ST
5668 ARBORVISTA ST
SEE ALL PHOTOS
5668 ARBORVISTA ST
5668 ARBORVISTA ST
5668 ARBORVISTA ST
5668 ARBORVISTA ST
5668 ARBORVISTA ST
5668 ARBORVISTA ST
5668 ARBORVISTA ST
5668 ARBORVISTA ST
5668 ARBORVISTA ST
5668 ARBORVISTA ST
5668 ARBORVISTA ST
5668 ARBORVISTA ST
5668 ARBORVISTA ST
5668 ARBORVISTA ST
5668 ARBORVISTA ST
5668 ARBORVISTA ST
5668 ARBORVISTA ST
5668 ARBORVISTA ST
5668 ARBORVISTA ST
5668 ARBORVISTA ST
5668 ARBORVISTA ST
5668 ARBORVISTA ST
5668 ARBORVISTA ST
5668 ARBORVISTA ST
5668 ARBORVISTA ST
5668 ARBORVISTA ST
5668 ARBORVISTA ST
5668 ARBORVISTA ST
5668 ARBORVISTA ST
5668 ARBORVISTA ST
5668 ARBORVISTA ST
5668 ARBORVISTA ST
5668 ARBORVISTA ST
5668 ARBORVISTA ST
5668 ARBORVISTA ST
5668 ARBORVISTA ST
5668 ARBORVISTA ST
5668 ARBORVISTA ST
5668 ARBORVISTA ST
5668 ARBORVISTA ST
5668 ARBORVISTA ST
5668 ARBORVISTA ST
5668 ARBORVISTA ST
5668 ARBORVISTA ST
5668 ARBORVISTA ST
5668 ARBORVISTA ST
5668 ARBORVISTA ST
5668 ARBORVISTA ST
5668 ARBORVISTA ST
5668 ARBORVISTA ST
5668 ARBORVISTA ST
5668 ARBORVISTA ST
5668 ARBORVISTA ST
5668 ARBORVISTA ST
5668 ARBORVISTA ST
5668 ARBORVISTA ST
5668 ARBORVISTA ST
5668 ARBORVISTA ST
5668 ARBORVISTA ST
5668 ARBORVISTA ST
5668 ARBORVISTA ST
5668 ARBORVISTA ST
5668 ARBORVISTA ST
5668 ARBORVISTA ST
Courtesy of COLDWELL BANKER REALTY
For Sale

5668 ARBORVISTA ST

5668 ARBORVISTA ST, ST CLOUD, FL 34771

$635,000
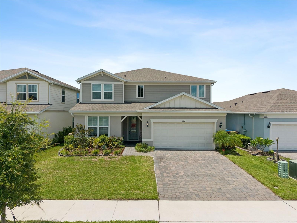
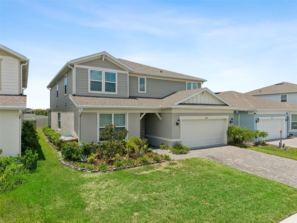
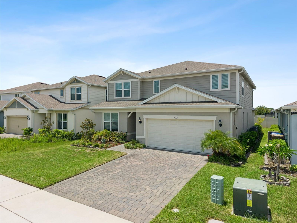
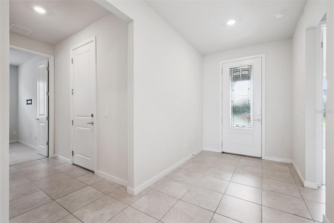
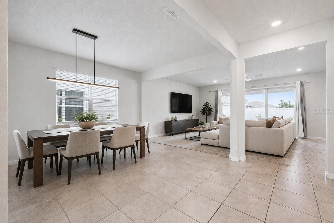
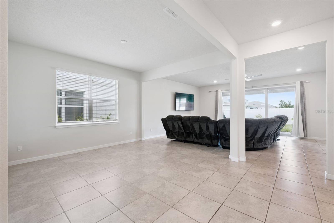
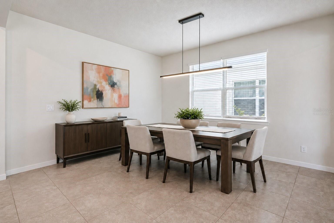
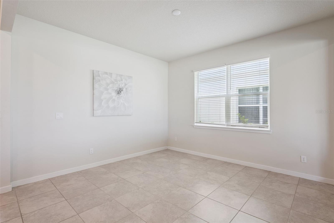
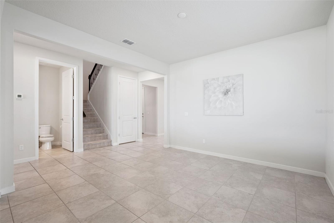
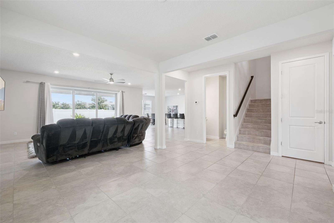
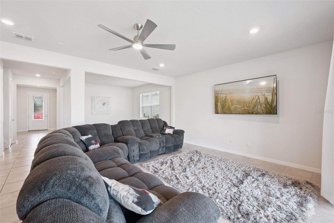
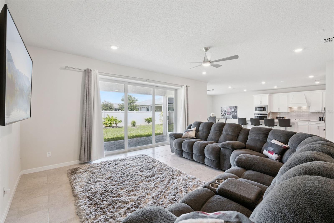
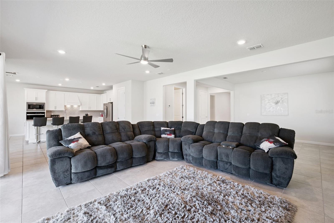
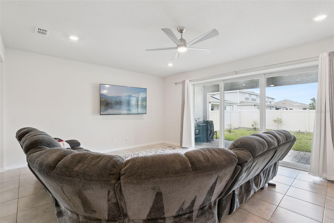
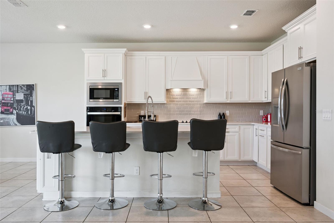
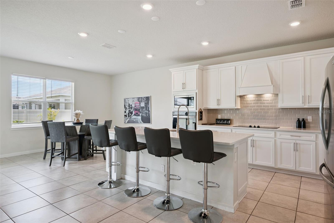
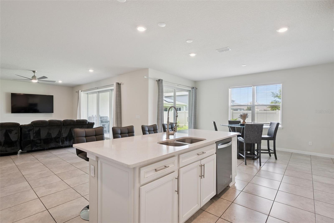
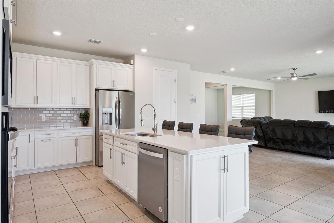
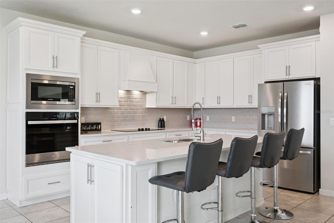
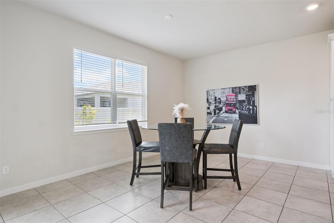
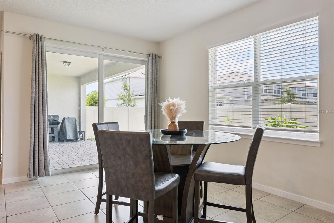
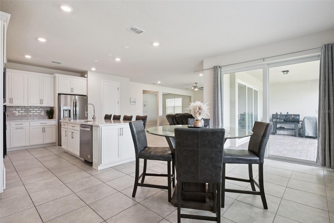
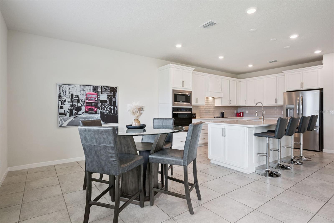
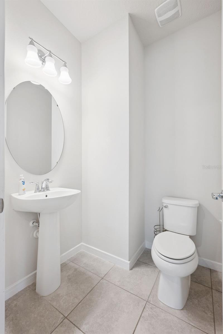
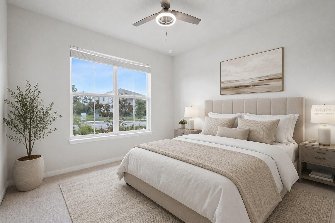

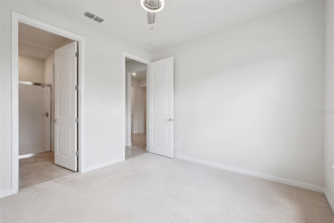
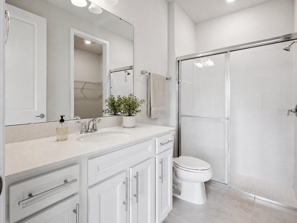
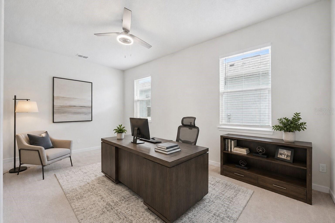
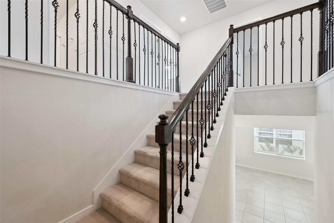
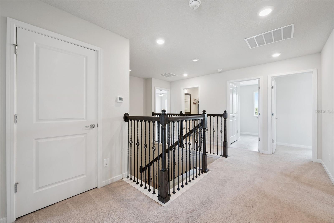
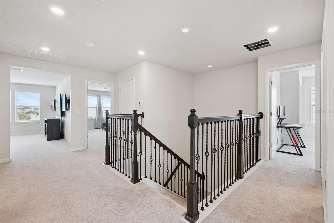
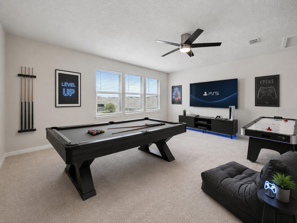
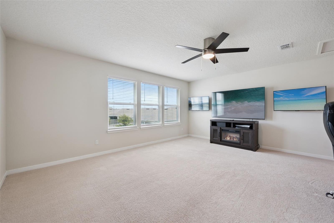
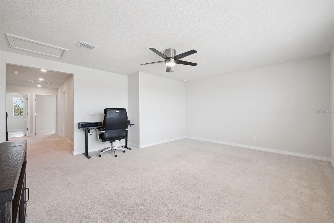
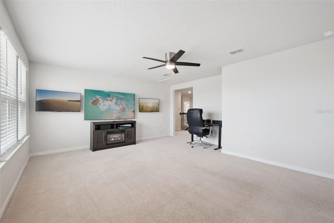
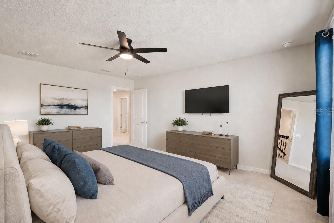
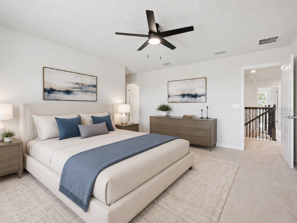
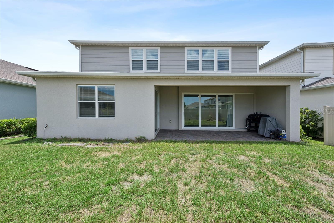
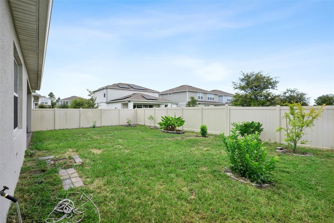
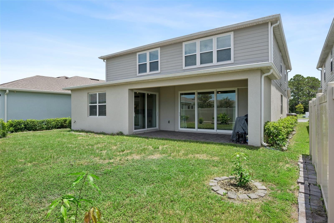
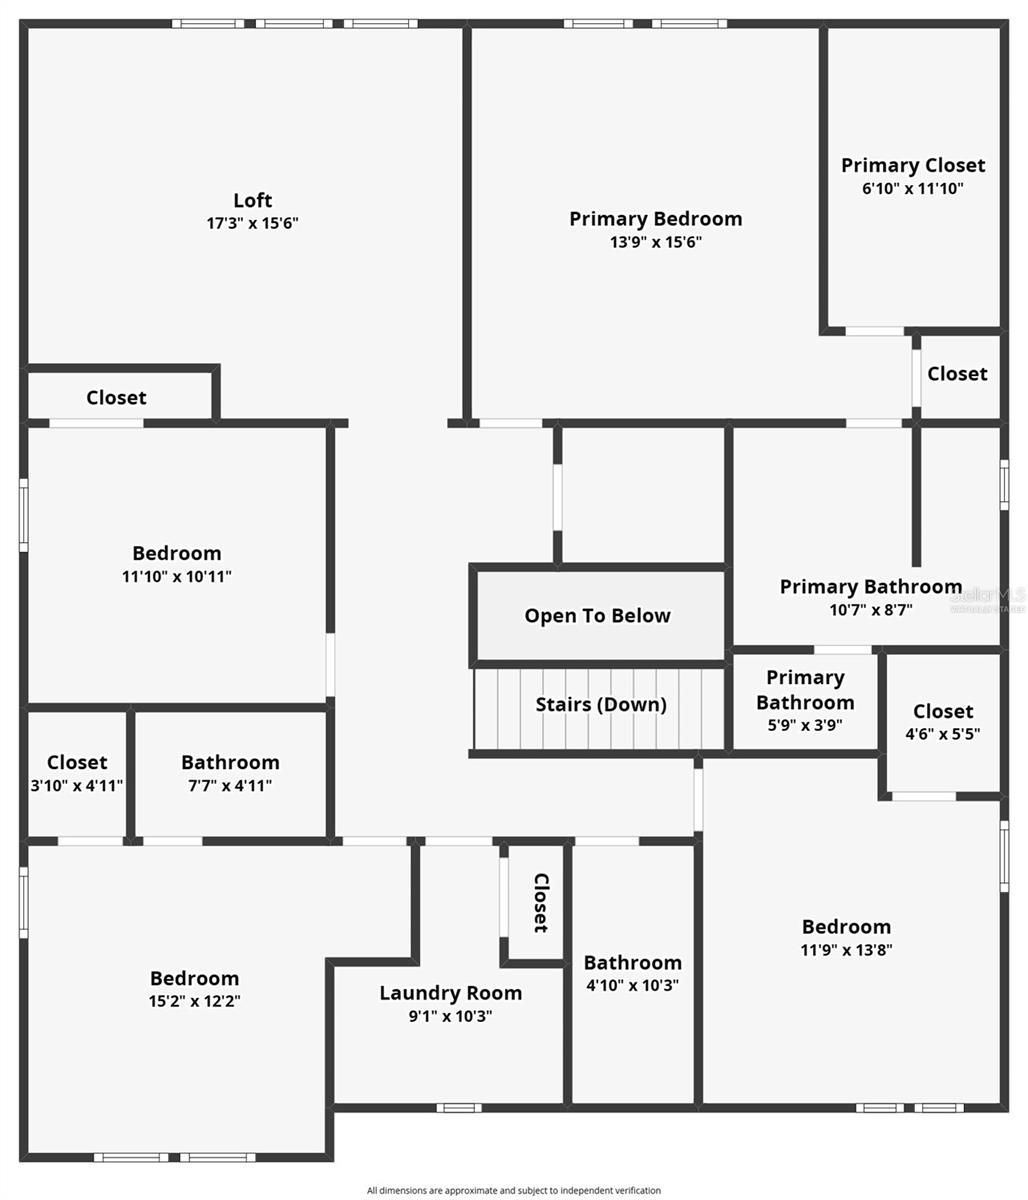
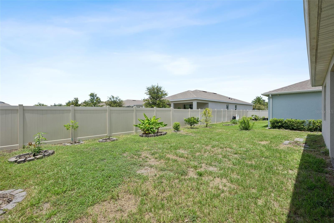
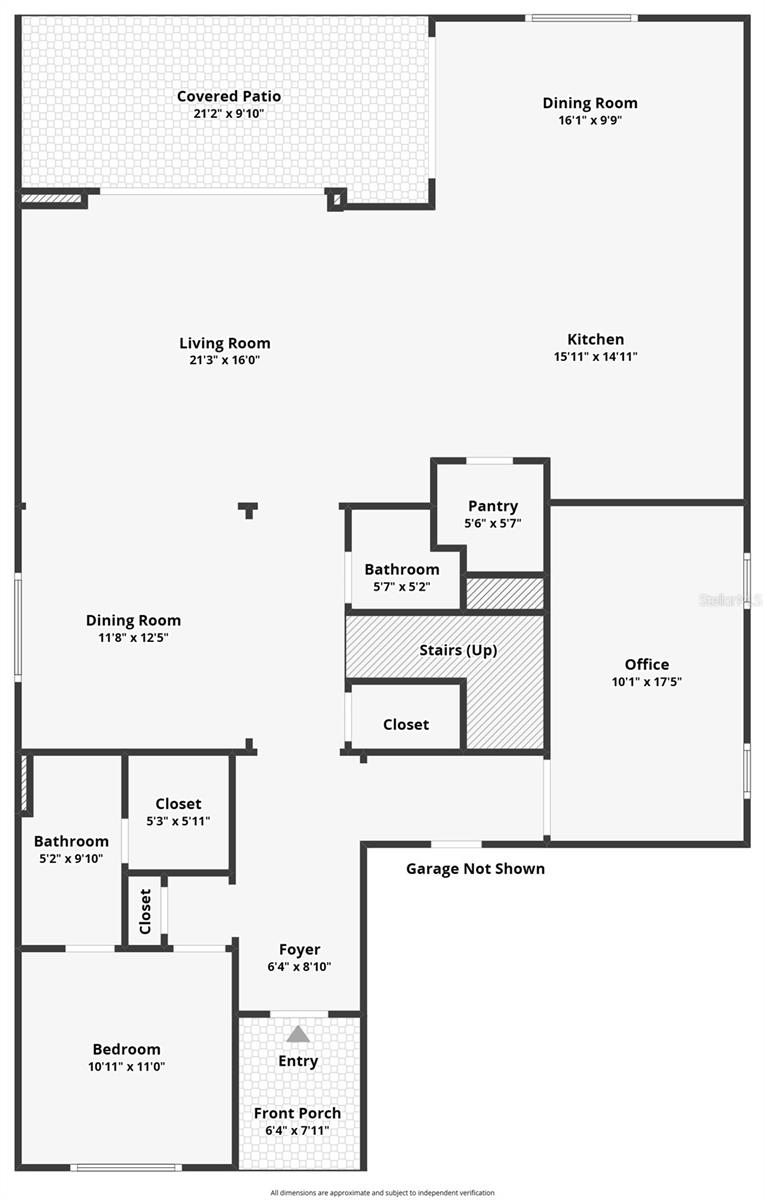
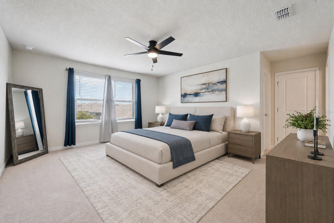
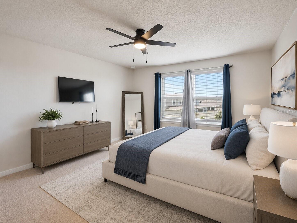
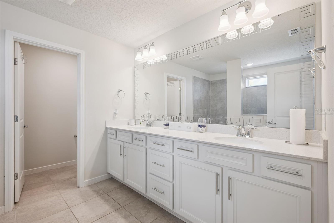
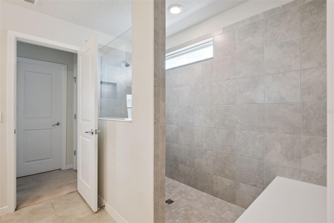
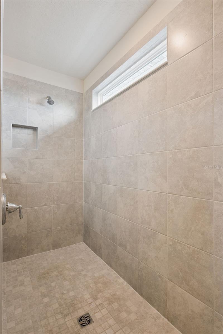
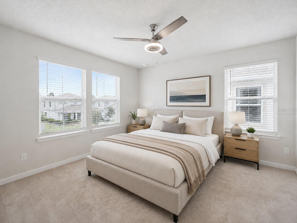
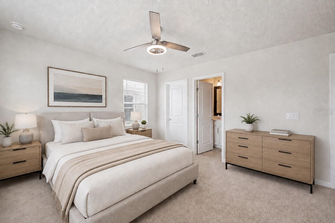
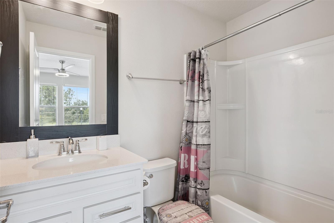
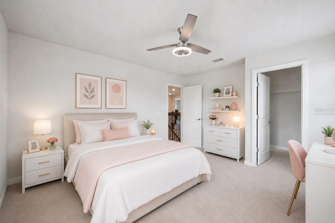
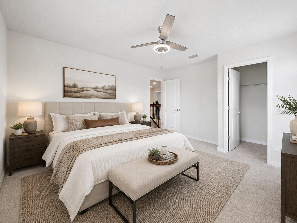
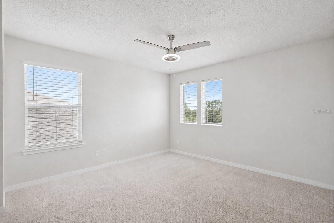
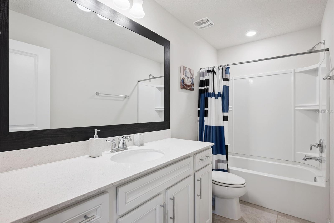
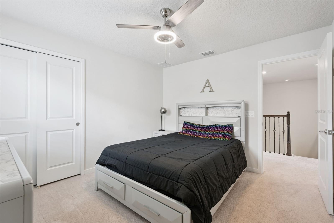
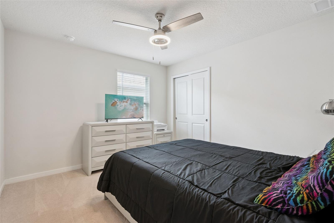
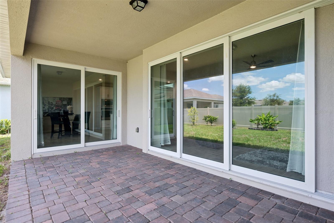
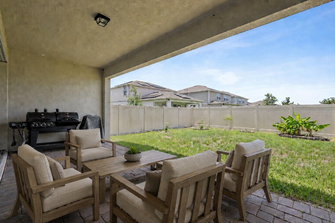
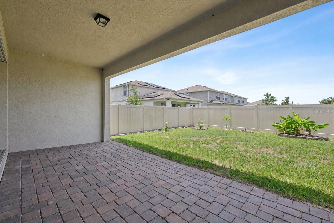
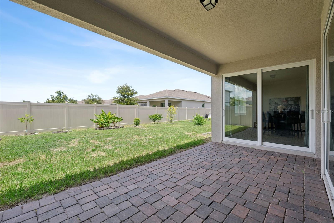
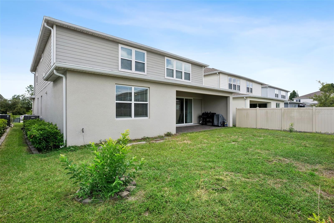
Virtually Staged. Welcome to this beautifully designed Yorkshire model in Split Oak Reserve offering 5 bedrooms, 4.5 bathrooms, a first-floor office/flex room with French doors, a spacious upstairs bonus room, and a highly functional floor plan ideal for both everyday living and entertaining. Situated on a desirable homesite with a pond directly across the street, you'll enjoy a more open setting with no immediate front neighbor. The main level features a private guest suite with its own en-suite bath, making it ideal for visitors or multi-generational living, along with a formal dining room, expansive gathering room, and oversized dinette that flows seamlessly into the chef's kitchen. Designed for both style and function, the kitchen showcases an oversized quartz island with seating, 42-inch white shaker cabinetry with crown molding, subway tile backsplash, built-in wall oven and microwave, cooktop, walk-in pantry, and abundant cabinet and counter space. Tile flooring extends throughout the main living areas, while the office/flex room, guest bedroom, and entire second floor feature carpet for added comfort. Upstairs, the oversized primary suite offers an enormous walk-in closet, a double-sink quartz vanity, and a large walk-in shower. Three additional bedrooms, two full bathrooms, the laundry room, and the spacious bonus room complete the second floor. Step outside to the paver lanai overlooking the expansive, partially fenced backyard with plenty of room to add a future pool. Additional features include gutters and a two-car garage. Ideally located just minutes from Lake Nona, Medical City, Orlando International Airport, major highways, shopping, dining, and top-rated schools, this home offers the perfect blend of space, comfort, and convenience.

5
beds

5
baths

3,617 Sq.Ft. LIVING AREA

6,000 Sq.Ft. lot

image

Schedule a Showing

We would love to show you our beautiful property. Please select your preferred date and time below. An agent will be in touch shortly to confirm your appointment.

Schedule a Showing

We would love to show you our beautiful property. Please select your preferred date and time below. An agent will be in touch shortly to confirm your appointment.
Thank you for your interest in 5668 ARBORVISTA ST, ST CLOUD, FL 34771. We are reviewing your request and will be in touch shortly!
Alex Vastardis

Alex Vastardis

Features & Amenities

Interior

  • total bedrooms5
  • Total bathrooms5
  • full bathrooms4
  • half bathroom1
  • Laundry room Inside, Laundry Room
  • Flooring Carpet, Tile
  • APPLIANCES Built-In Oven, Cooktop, Dishwasher, Electric Water Heater, Microwave, Range
  • other interior Features Ceiling Fans(s), Kitchen/Family Room Combo, Living Room/Dining Room Combo, Open Floorplan, Primary Bedroom Upstairs, Solid Wood Cabinets, Stone Counters, Thermostat, Walk-In Closet(s)

Area & Lot

  • Status For Sale
  • Living Area3,617 Sq.Ft.
  • Total Area4,302 Sq.Ft.
  • Lot Area6,000 Sq.Ft.
  • MLS® IDO6423382
  • TypeResidential
  • YEAR BUILT2022
  • Architecture StylesContemporary
  • Elementary SchoolVOYAGER K-8
  • Middle SchoolVOYAGER K-8
  • High SchoolTohopekaliga High School

Exterior

  • STORIES2
  • Garage Space2.0
  • water SourcePublic
  • utilitiesCable Available, Electricity Connected, Public, Sewer Connected, Water Connected
  • roofShingle
  • lot featuresLevel, Sidewalk, Paved
  • parkingDriveway, Garage Door Opener
  • HEAT TYPEElectric, Heat Pump
  • AIR CONDITIONINGCentral Air
  • sewerPublic Sewer
  • SubstructureSlab
  • HOA AmenitiesFence Restrictions
  • security FeaturesSmoke Detector(s)
  • other exterior FeaturesSidewalk, Sliding Doors

Financial

  • Sales Price$635,000
  • Real Estate Tax $9,328/yr
  • HOA $125/mo
  • Zoning RESI
View Virtual Tour

Mortgage Calculator

Estimate your monthly mortgage payment, including the principal and interest, property taxes, and HOA. Adjust the values to generate a more accurate rate.
All estimates are provided for informational purposes only. Actual amounts may vary.
$0,000 Your Payment 20 15 65
$0,000 Your Payment

Work With Us

We offer professional real estate services for individuals and companies moving into or out of the Greater Orlando area. Contact us today!

Follow Us on Instagram