6236 TRAILBLAZE BND
6236 TRAILBLAZE BND
6236 TRAILBLAZE BND
6236 TRAILBLAZE BND
6236 TRAILBLAZE BND
6236 TRAILBLAZE BND
6236 TRAILBLAZE BND
6236 TRAILBLAZE BND
6236 TRAILBLAZE BND
6236 TRAILBLAZE BND
6236 TRAILBLAZE BND
6236 TRAILBLAZE BND
6236 TRAILBLAZE BND
6236 TRAILBLAZE BND
6236 TRAILBLAZE BND
6236 TRAILBLAZE BND
6236 TRAILBLAZE BND
6236 TRAILBLAZE BND
6236 TRAILBLAZE BND
6236 TRAILBLAZE BND
6236 TRAILBLAZE BND
6236 TRAILBLAZE BND
6236 TRAILBLAZE BND
6236 TRAILBLAZE BND
6236 TRAILBLAZE BND
6236 TRAILBLAZE BND
6236 TRAILBLAZE BND
6236 TRAILBLAZE BND
6236 TRAILBLAZE BND
6236 TRAILBLAZE BND
6236 TRAILBLAZE BND
6236 TRAILBLAZE BND
6236 TRAILBLAZE BND
6236 TRAILBLAZE BND
6236 TRAILBLAZE BND
6236 TRAILBLAZE BND
6236 TRAILBLAZE BND
6236 TRAILBLAZE BND
6236 TRAILBLAZE BND
6236 TRAILBLAZE BND
6236 TRAILBLAZE BND
6236 TRAILBLAZE BND
6236 TRAILBLAZE BND
6236 TRAILBLAZE BND
6236 TRAILBLAZE BND
6236 TRAILBLAZE BND
6236 TRAILBLAZE BND
6236 TRAILBLAZE BND
6236 TRAILBLAZE BND
6236 TRAILBLAZE BND
6236 TRAILBLAZE BND
6236 TRAILBLAZE BND
6236 TRAILBLAZE BND
6236 TRAILBLAZE BND
6236 TRAILBLAZE BND
6236 TRAILBLAZE BND
6236 TRAILBLAZE BND
6236 TRAILBLAZE BND
6236 TRAILBLAZE BND
6236 TRAILBLAZE BND
6236 TRAILBLAZE BND
6236 TRAILBLAZE BND
6236 TRAILBLAZE BND
6236 TRAILBLAZE BND
6236 TRAILBLAZE BND
6236 TRAILBLAZE BND
6236 TRAILBLAZE BND
6236 TRAILBLAZE BND
6236 TRAILBLAZE BND
SEE ALL PHOTOS
6236 TRAILBLAZE BND
6236 TRAILBLAZE BND
6236 TRAILBLAZE BND
6236 TRAILBLAZE BND
6236 TRAILBLAZE BND
6236 TRAILBLAZE BND
6236 TRAILBLAZE BND
6236 TRAILBLAZE BND
6236 TRAILBLAZE BND
6236 TRAILBLAZE BND
6236 TRAILBLAZE BND
6236 TRAILBLAZE BND
6236 TRAILBLAZE BND
6236 TRAILBLAZE BND
6236 TRAILBLAZE BND
6236 TRAILBLAZE BND
6236 TRAILBLAZE BND
6236 TRAILBLAZE BND
6236 TRAILBLAZE BND
6236 TRAILBLAZE BND
6236 TRAILBLAZE BND
6236 TRAILBLAZE BND
6236 TRAILBLAZE BND
6236 TRAILBLAZE BND
6236 TRAILBLAZE BND
6236 TRAILBLAZE BND
6236 TRAILBLAZE BND
6236 TRAILBLAZE BND
6236 TRAILBLAZE BND
6236 TRAILBLAZE BND
6236 TRAILBLAZE BND
6236 TRAILBLAZE BND
6236 TRAILBLAZE BND
6236 TRAILBLAZE BND
6236 TRAILBLAZE BND
6236 TRAILBLAZE BND
6236 TRAILBLAZE BND
6236 TRAILBLAZE BND
6236 TRAILBLAZE BND
6236 TRAILBLAZE BND
6236 TRAILBLAZE BND
6236 TRAILBLAZE BND
6236 TRAILBLAZE BND
6236 TRAILBLAZE BND
6236 TRAILBLAZE BND
6236 TRAILBLAZE BND
6236 TRAILBLAZE BND
6236 TRAILBLAZE BND
6236 TRAILBLAZE BND
6236 TRAILBLAZE BND
6236 TRAILBLAZE BND
6236 TRAILBLAZE BND
6236 TRAILBLAZE BND
6236 TRAILBLAZE BND
6236 TRAILBLAZE BND
6236 TRAILBLAZE BND
6236 TRAILBLAZE BND
6236 TRAILBLAZE BND
6236 TRAILBLAZE BND
6236 TRAILBLAZE BND
6236 TRAILBLAZE BND
6236 TRAILBLAZE BND
6236 TRAILBLAZE BND
6236 TRAILBLAZE BND
6236 TRAILBLAZE BND
6236 TRAILBLAZE BND
6236 TRAILBLAZE BND
6236 TRAILBLAZE BND
6236 TRAILBLAZE BND
Courtesy of COLDWELL BANKER REALTY, Alex Vastardis  Listing Contact: 407-352-1040 
For Sale

6236 TRAILBLAZE BND

6236 TRAILBLAZE BND, ST CLOUD, FL 34771

$695,000
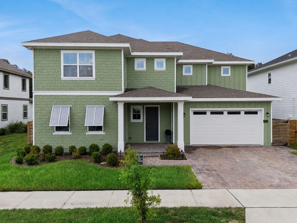
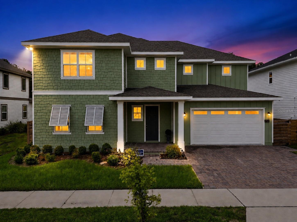
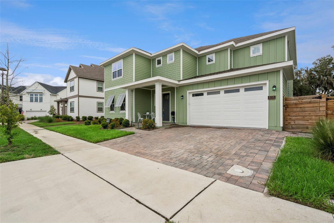
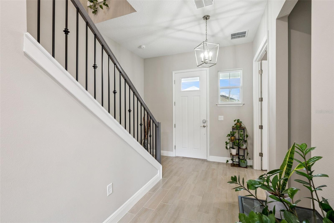
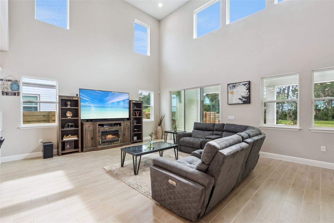
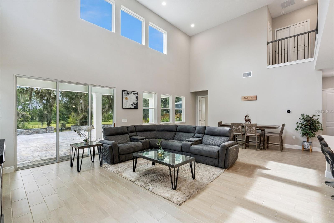
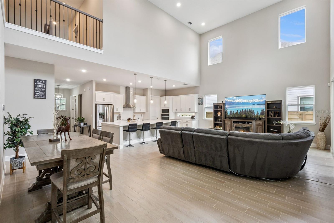
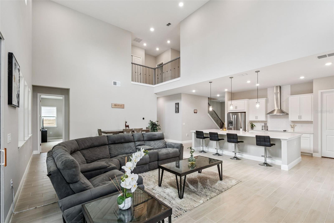
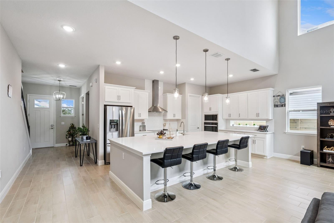
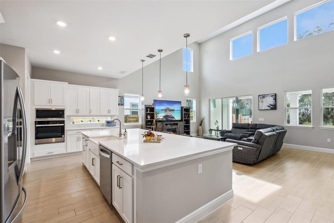
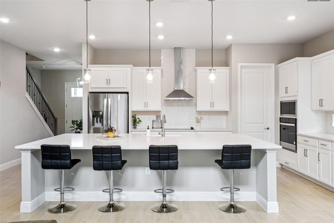
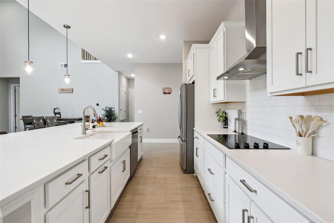
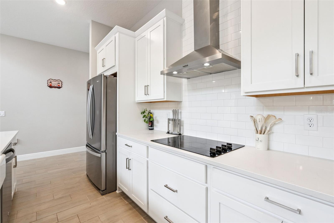
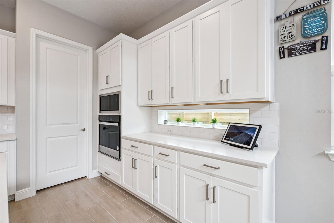
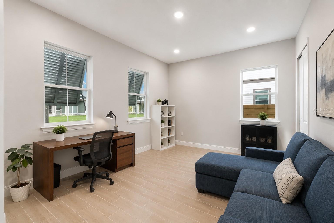
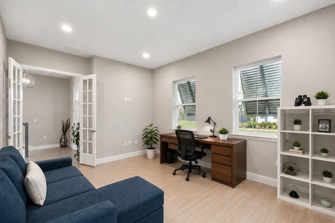
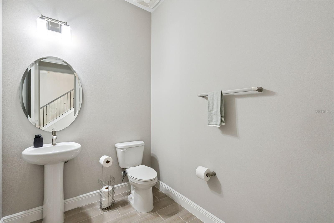
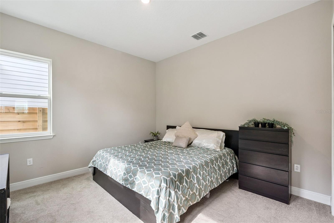
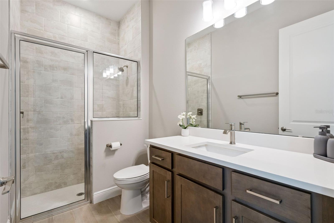
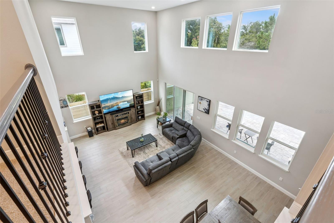
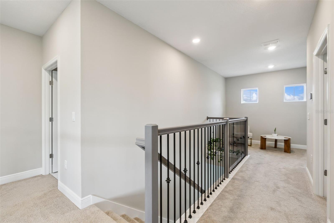
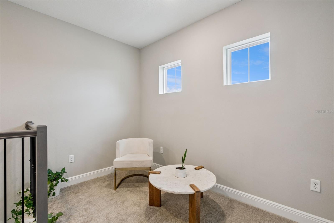
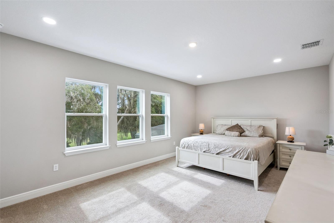
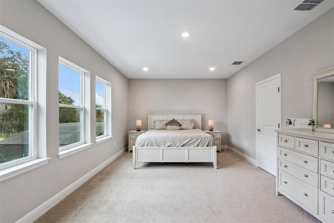
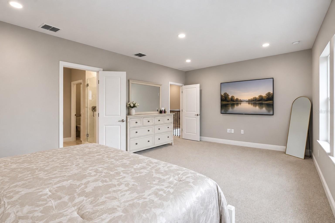
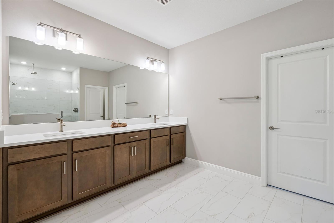
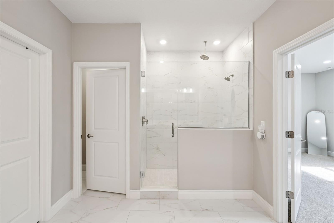
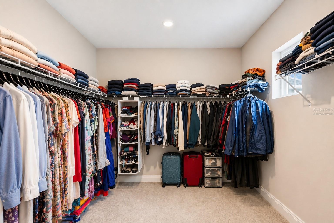
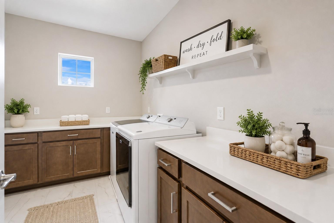
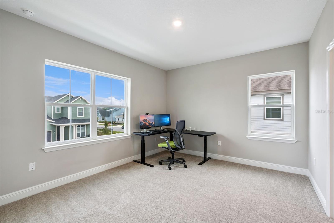
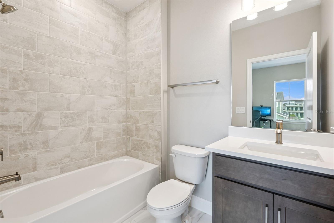
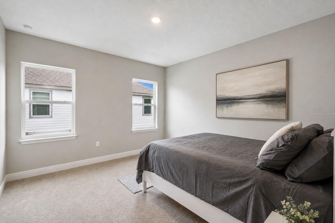
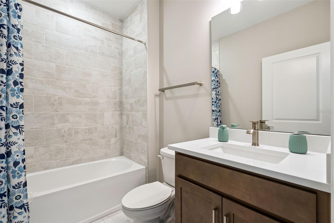
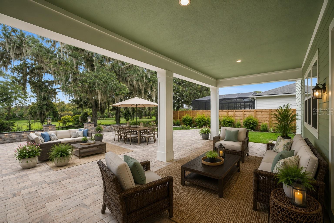
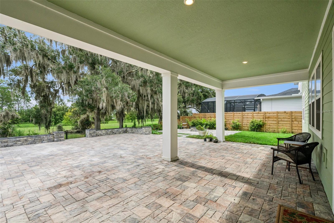
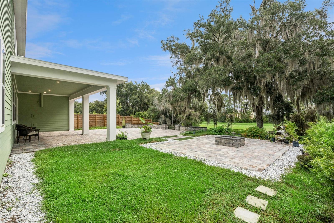
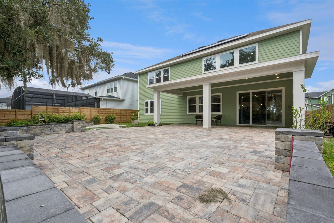
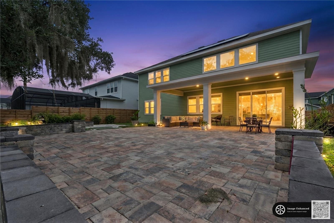
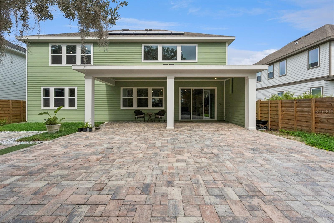
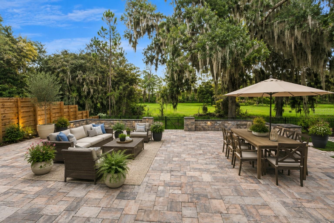
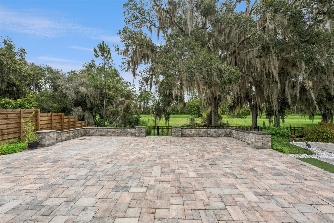
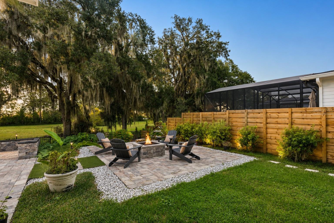
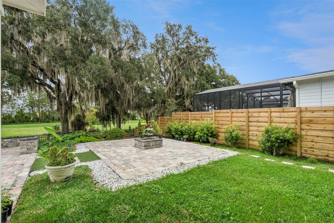
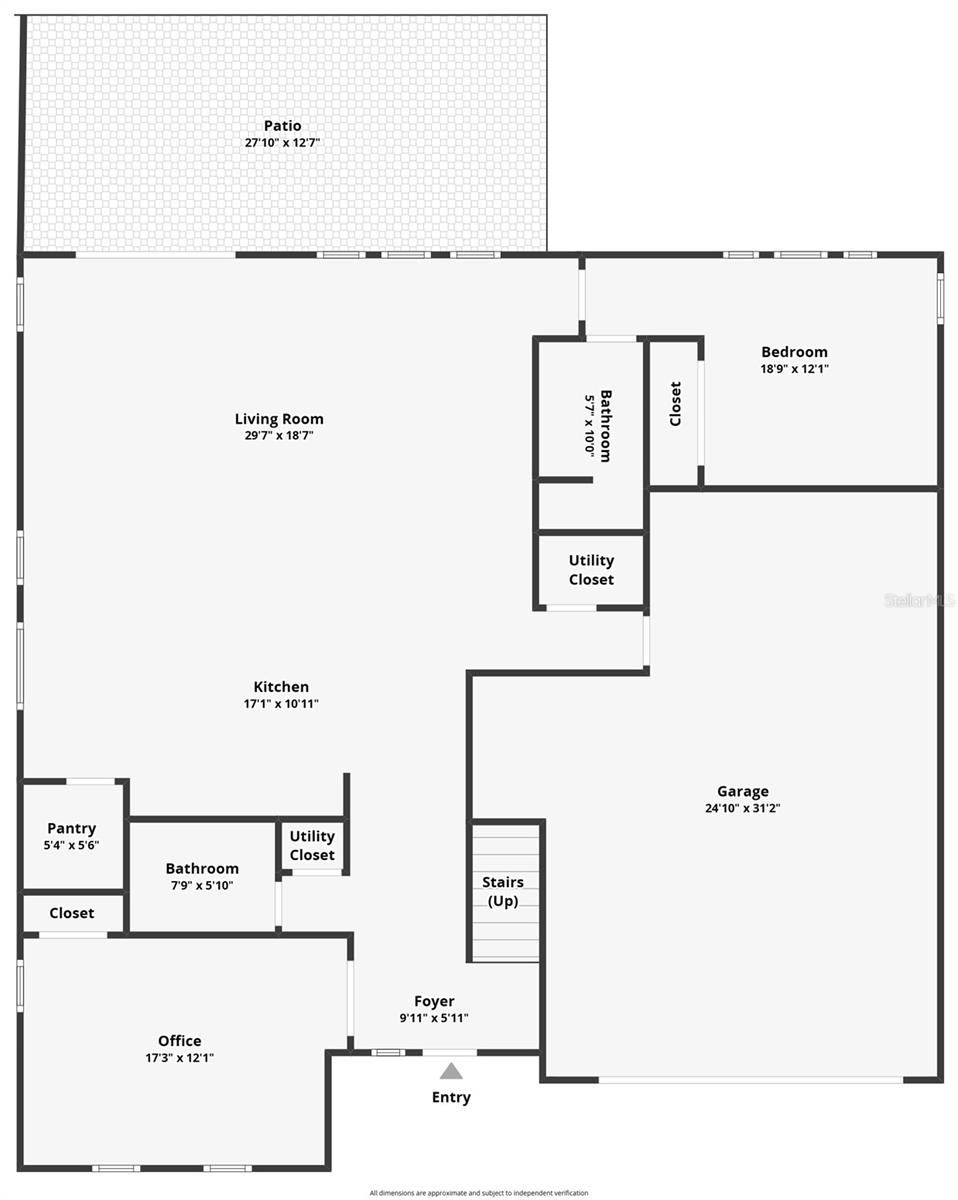
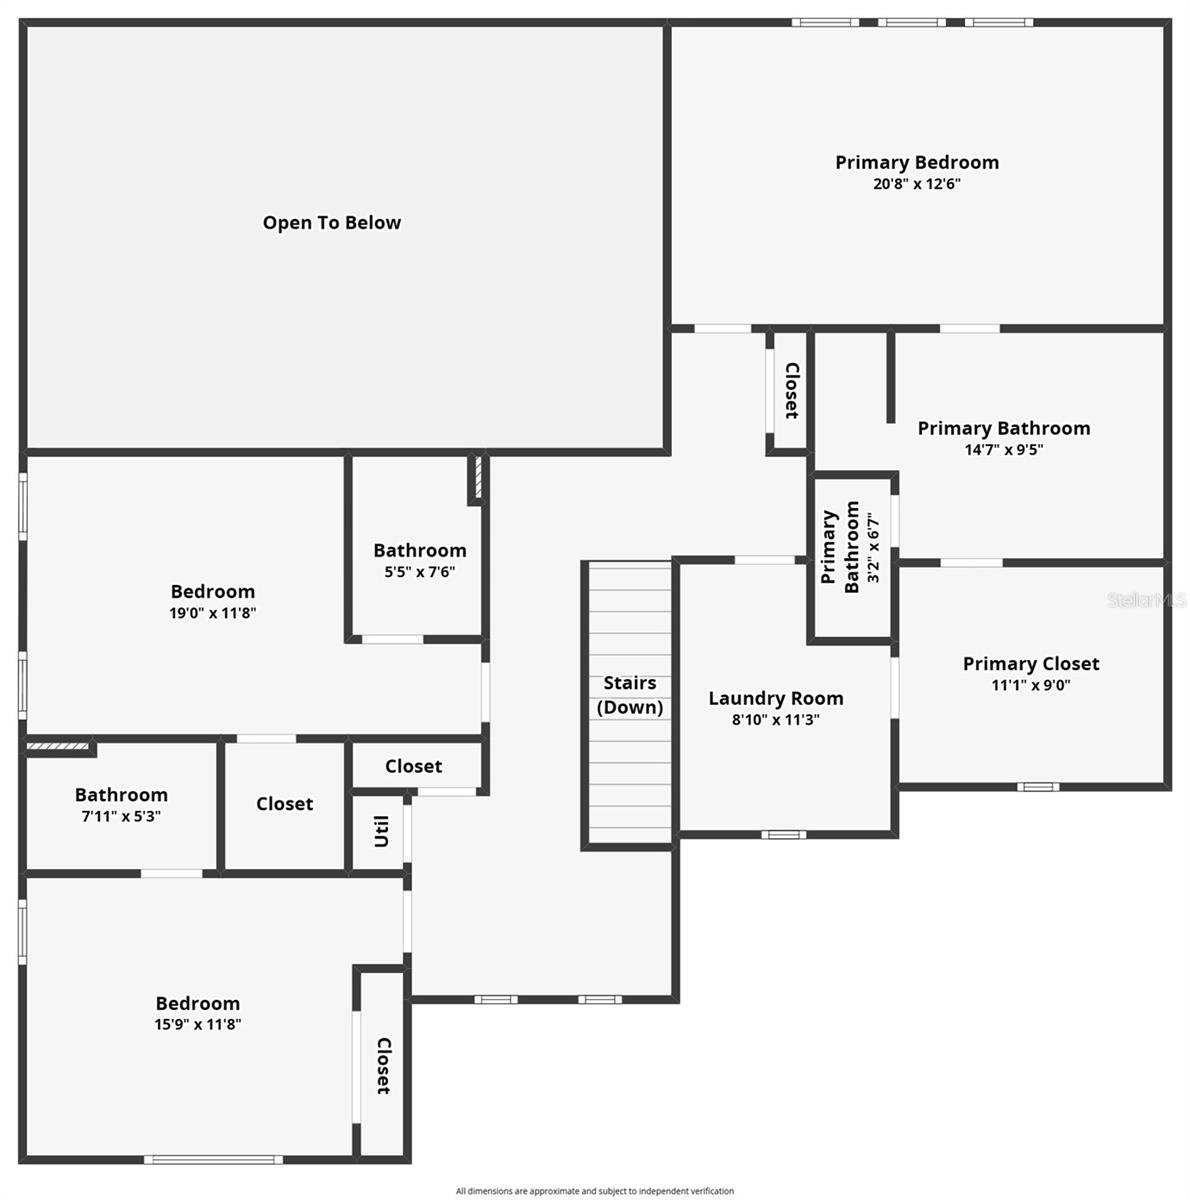
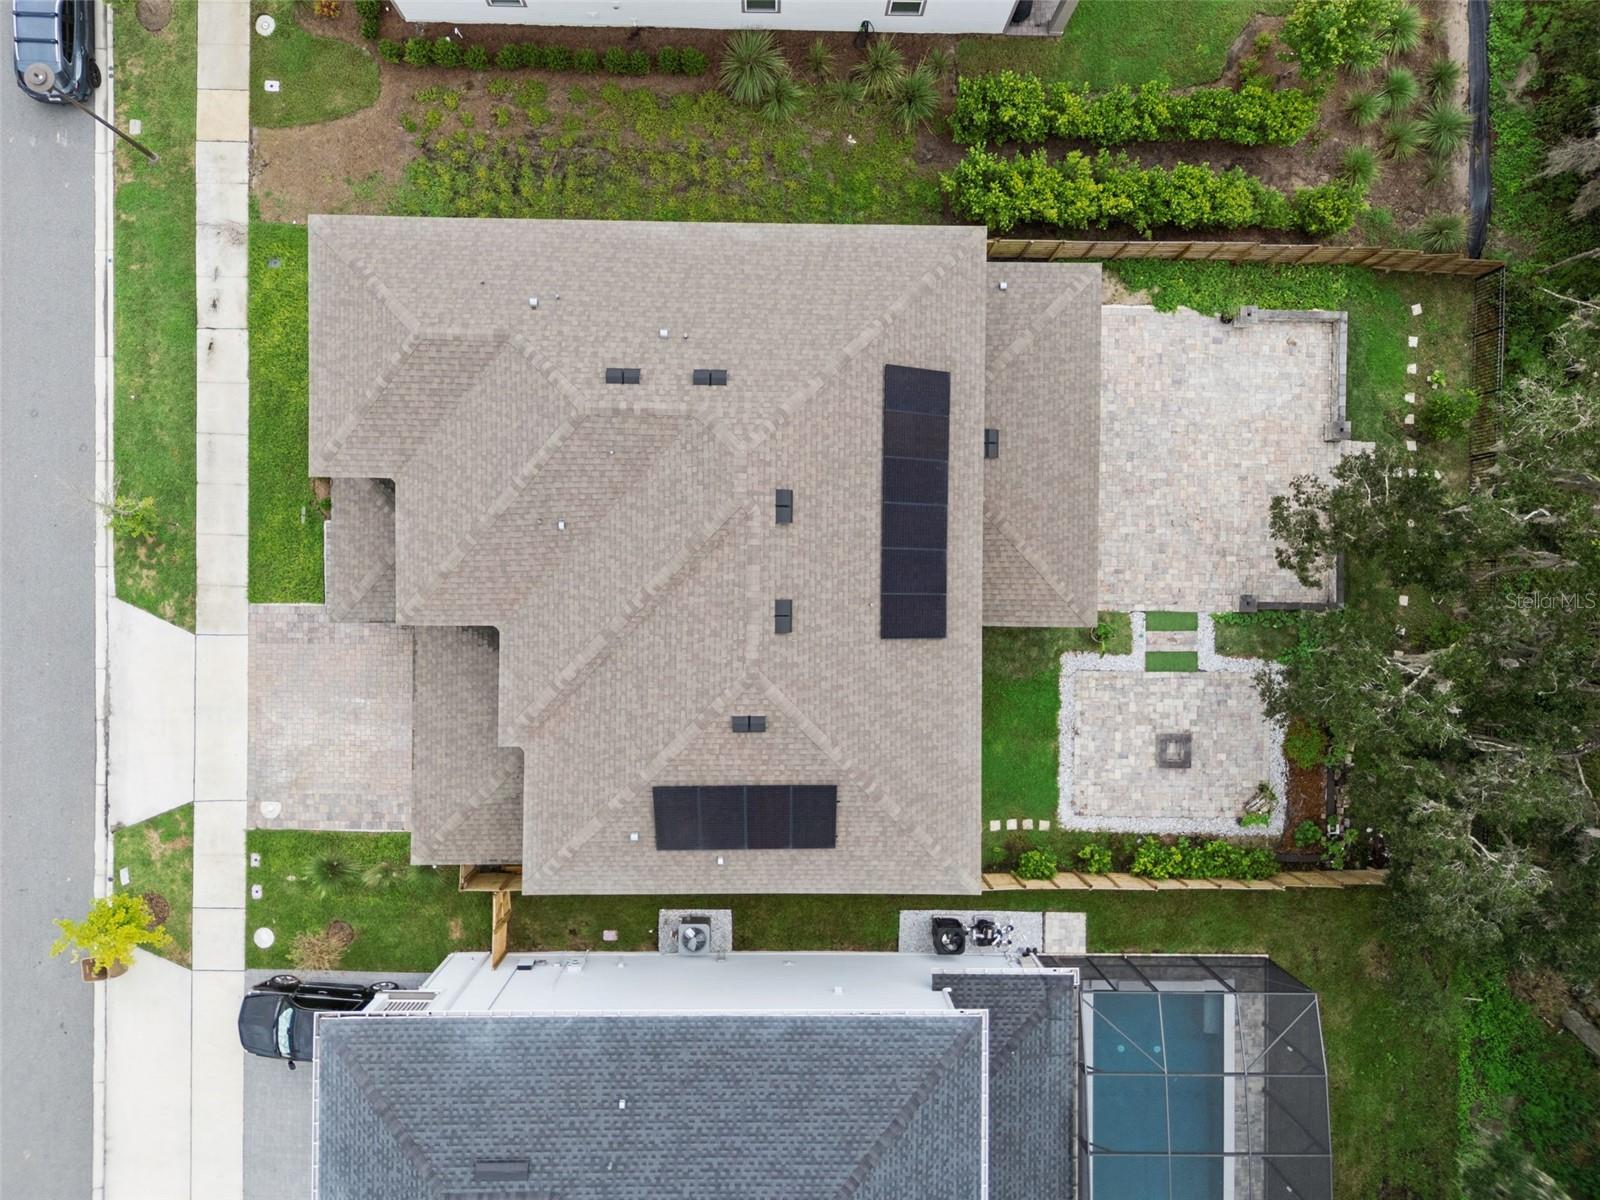
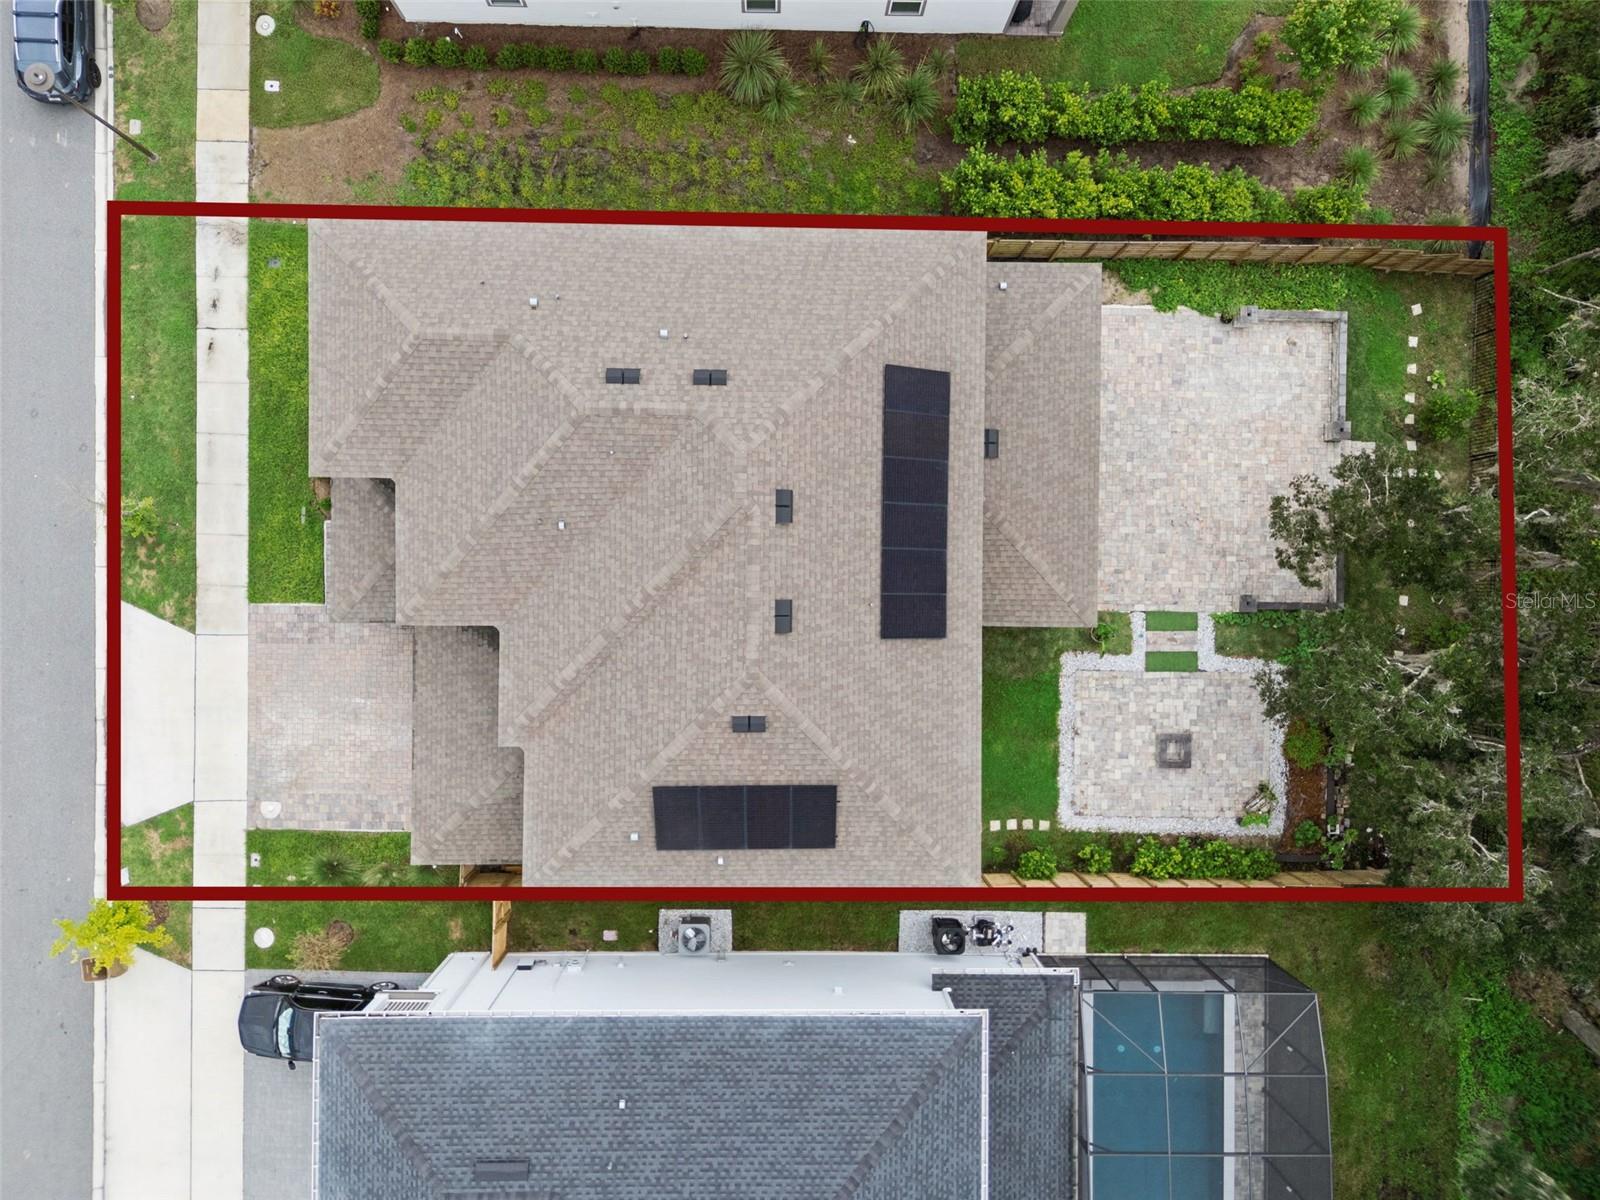
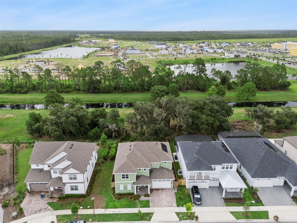
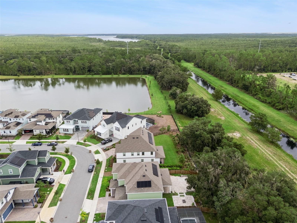
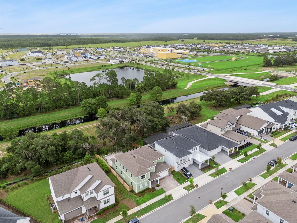
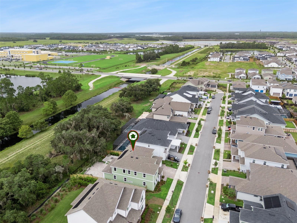
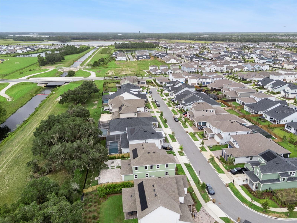
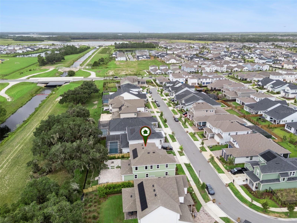
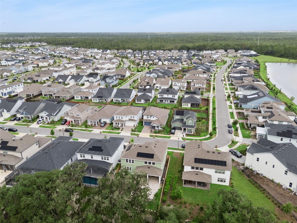
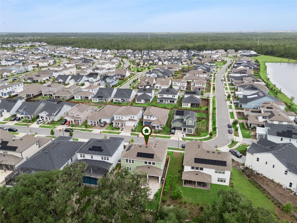
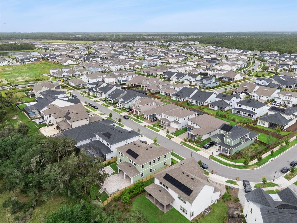
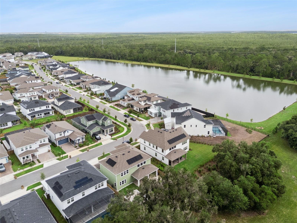
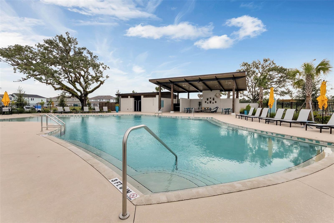
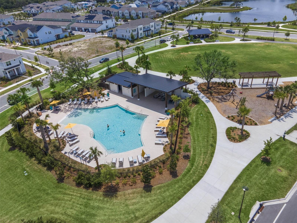
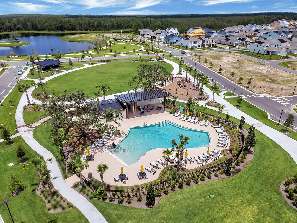
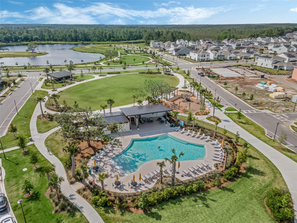
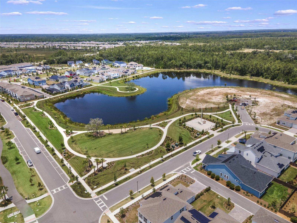
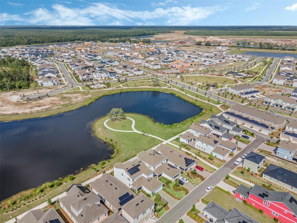
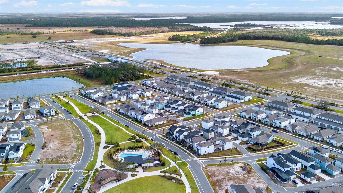
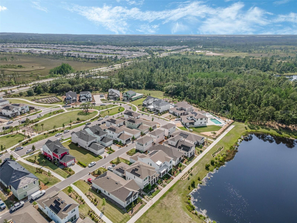
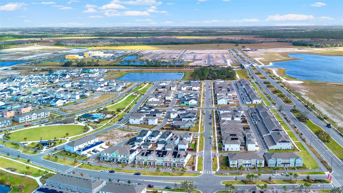
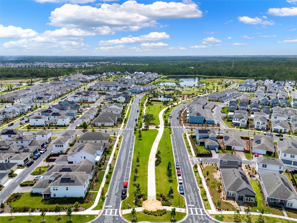
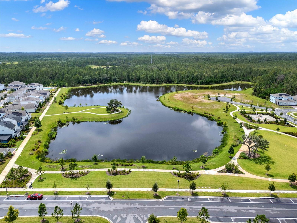
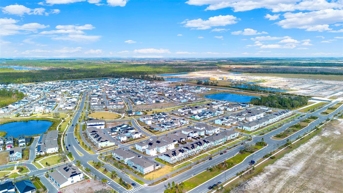
Virtually Staged. PREMIUM CONSERVATION HOMESITE, exceptional outdoor living and thoughtful upgrades throughout make this Weslyn Park home truly stand out. Completed at the end of 2024 and first occupied in January 2025, this Dream Finders home offers the feel of nearly new construction with an impressive list of enhancements already completed. Backing to conservation with a canal beyond, the homesite offers a private natural backdrop with no homes directly behind you. Step inside to a floor plan as functional as it is beautiful. Double doors open to a flex space at the front of the home, perfect for a private home office, den or study. Also on the main level is a bedroom with its own ensuite bath, ideal for overnight guests, extended family or multigenerational living, along with a conveniently located half bath. The main living space makes an immediate impression with soaring two-story ceilings, abundant natural light and an open design made for gathering. At the center of it all is a beautifully appointed kitchen with an oversized island, abundant cabinetry and counter space, built-in appliances and a walk-in pantry, all flowing effortlessly into the living and dining areas. One of the home's most desirable features is that every bedroom has its own ensuite bath, offering a level of privacy and convenience rarely found. Every full bath has been beautifully upgraded with tile extending from floor to ceiling in the shower and bath areas, creating a sophisticated, custom feel throughout. Upstairs, the expansive primary suite feels like a true retreat, with plenty of room to create a comfortable sitting area. Its generous walk-in closet connects directly to the laundry room, a brilliantly convenient design feature you'll appreciate every day. The laundry room itself is finished with built-in cabinetry for added storage and organization. An additional upstairs sitting nook creates a charming bonus space for reading, studying or relaxing. The outdoor living spaces are every bit as impressive. The lanai opens to an expansive extended paver patio overlooking the conservation backdrop, while a second patio with a built-in fire pit creates the perfect setting for evenings outdoors. The fenced backyard combines modern wood and aluminum fencing with three gates, and additional pavers along the side of the home provide even more usable space. Thoughtful upgrades continue throughout with paid-off solar for energy efficiency and low monthly electric bills, Philips Hue smart lighting throughout the home, eight-foot interior doors and a Tesla EV charger. The three-car tandem garage features epoxy flooring, and the already-generous paver driveway has been widened on both sides for additional space. Located within Weslyn Park in Sunbridge, residents enjoy Acorn Park with a neighborhood pool, open-air pavilion, playground and expansive lawns, along with a community garden and miles of trails woven throughout the community. Even more is on the horizon, with a new waterfront amenity center planned for 2027 featuring a zero-entry resort-style pool, fitness center, restaurant and bar, event spaces, trail access and waterfront recreation. Weslyn Park offers a lifestyle centered around nature, recreation and connection, all in a growing St. Cloud location convenient to the Lake Nona area and Orlando.

4
beds

5
baths

3,191 Sq.Ft. LIVING AREA

7,200 Sq.Ft. lot

image

Schedule a Showing

We would love to show you our beautiful property. Please select your preferred date and time below. An agent will be in touch shortly to confirm your appointment.

Schedule a Showing

We would love to show you our beautiful property. Please select your preferred date and time below. An agent will be in touch shortly to confirm your appointment.
Thank you for your interest in 6236 TRAILBLAZE BND, ST CLOUD, FL 34771. We are reviewing your request and will be in touch shortly!
Alex Vastardis

Alex Vastardis

Features & Amenities

Interior

  • total bedrooms4
  • Total bathrooms5
  • full bathrooms4
  • half bathroom1
  • Laundry room Inside, Laundry Room, Upper Level
  • Flooring Carpet, Tile
  • APPLIANCES Built-In Oven, Cooktop, Dishwasher, Disposal, Microwave, Range, Range Hood, Refrigerator
  • other interior Features Eat-in Kitchen, High Ceilings, Kitchen/Family Room Combo, Open Floorplan, Primary Bedroom Upstairs, Solid Wood Cabinets, Split Bedroom, Stone Counters, Thermostat, Walk-In Closet(s)

Area & Lot

  • Status For Sale
  • Living Area3,191 Sq.Ft.
  • Total Area3,221 Sq.Ft.
  • Lot Area7,200 Sq.Ft.
  • MLS® IDO6431794
  • TypeResidential
  • YEAR BUILT2024
  • Architecture StylesOther
  • View DescriptionTrees/Woods, Water
  • Elementary SchoolVOYAGER K-8
  • Middle SchoolNarcoossee Middle
  • High SchoolHarmony High

Exterior

  • STORIES2
  • Garage Space3.0
  • water SourcePublic
  • utilitiesBB/HS Internet Available, Cable Available, Electricity Connected, Public, Sewer Connected, Water Connected
  • roofShingle
  • lot featuresConservation Area, In County, Sidewalk, Paved
  • parkingDriveway, Electric Vehicle Charging Station(s), Garage Door Opener, Oversized, Tandem
  • HEAT TYPECentral, Electric, Heat Pump, Solar
  • AIR CONDITIONINGCentral Air
  • sewerPublic Sewer
  • SubstructureSlab
  • HOA AmenitiesClubhouse, Park, Playground, Pool, Recreation Facilities
  • security FeaturesSmoke Detector(s)
  • Green featuresSolar
  • other exterior FeaturesFire Pit, Rain Gutters, Sidewalk, Sliding Doors

Financial

  • Sales Price$695,000
  • Real Estate Tax $11,724/yr
  • HOA $142/mo
  • Zoning PUD

Mortgage Calculator

Estimate your monthly mortgage payment, including the principal and interest, property taxes, and HOA. Adjust the values to generate a more accurate rate.
All estimates are provided for informational purposes only. Actual amounts may vary.
$0,000 Your Payment 20 15 65
$0,000 Your Payment

Work With Us

We offer professional real estate services for individuals and companies moving into or out of the Greater Orlando area. Contact us today!

Follow Us on Instagram