974 KERSFIELD CIR
974 KERSFIELD CIR
974 KERSFIELD CIR
974 KERSFIELD CIR
974 KERSFIELD CIR
974 KERSFIELD CIR
974 KERSFIELD CIR
974 KERSFIELD CIR
974 KERSFIELD CIR
974 KERSFIELD CIR
974 KERSFIELD CIR
974 KERSFIELD CIR
974 KERSFIELD CIR
974 KERSFIELD CIR
974 KERSFIELD CIR
974 KERSFIELD CIR
974 KERSFIELD CIR
974 KERSFIELD CIR
974 KERSFIELD CIR
974 KERSFIELD CIR
974 KERSFIELD CIR
974 KERSFIELD CIR
974 KERSFIELD CIR
974 KERSFIELD CIR
974 KERSFIELD CIR
974 KERSFIELD CIR
974 KERSFIELD CIR
974 KERSFIELD CIR
974 KERSFIELD CIR
974 KERSFIELD CIR
974 KERSFIELD CIR
SEE ALL PHOTOS
974 KERSFIELD CIR
974 KERSFIELD CIR
974 KERSFIELD CIR
974 KERSFIELD CIR
974 KERSFIELD CIR
974 KERSFIELD CIR
974 KERSFIELD CIR
974 KERSFIELD CIR
974 KERSFIELD CIR
974 KERSFIELD CIR
974 KERSFIELD CIR
974 KERSFIELD CIR
974 KERSFIELD CIR
974 KERSFIELD CIR
974 KERSFIELD CIR
974 KERSFIELD CIR
974 KERSFIELD CIR
974 KERSFIELD CIR
974 KERSFIELD CIR
974 KERSFIELD CIR
974 KERSFIELD CIR
974 KERSFIELD CIR
974 KERSFIELD CIR
974 KERSFIELD CIR
974 KERSFIELD CIR
974 KERSFIELD CIR
974 KERSFIELD CIR
974 KERSFIELD CIR
974 KERSFIELD CIR
974 KERSFIELD CIR
974 KERSFIELD CIR
Courtesy of COLDWELL BANKER REALTY, Alex Vastardis  Listing Contact: 407-352-1040 
For Lease

974 KERSFIELD CIR

974 KERSFIELD CIR, LAKE MARY, FL 32746

$3,600/month
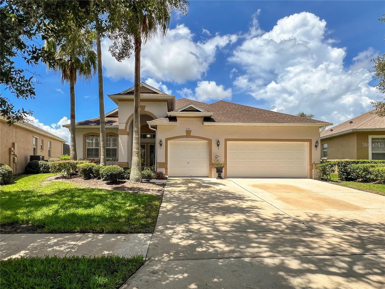
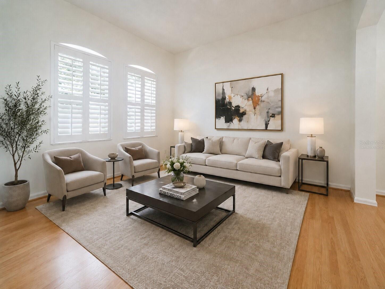
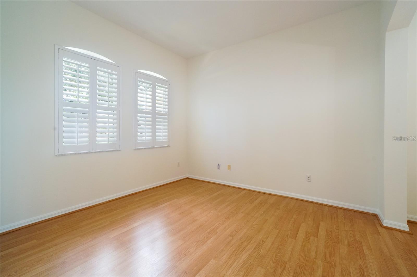
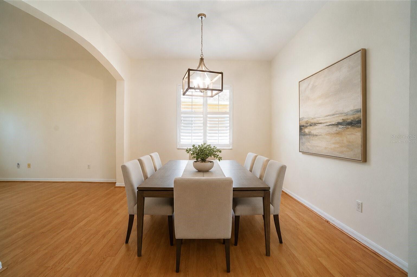
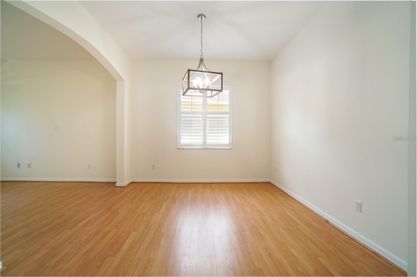
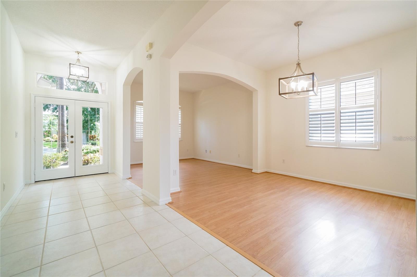
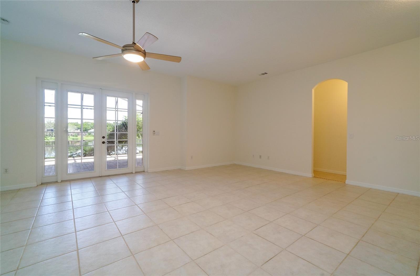
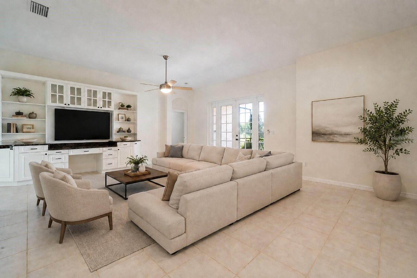
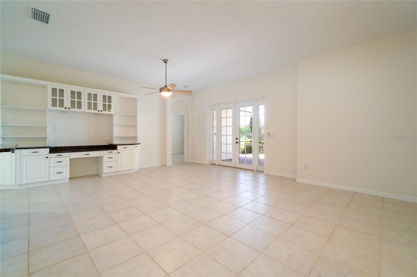
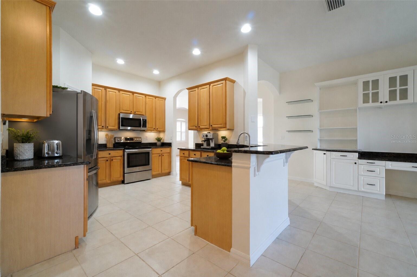
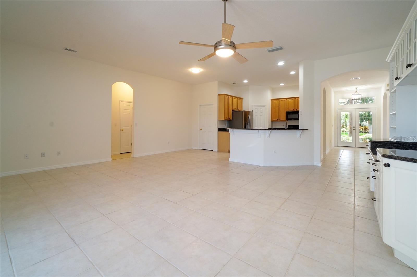
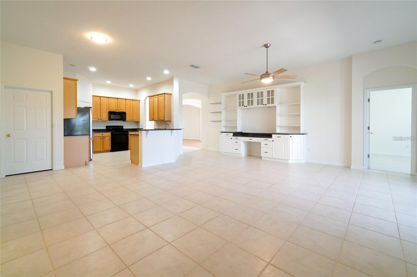
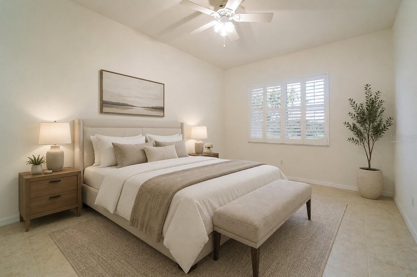
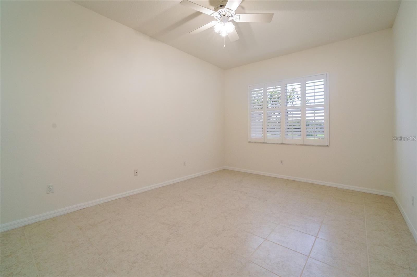
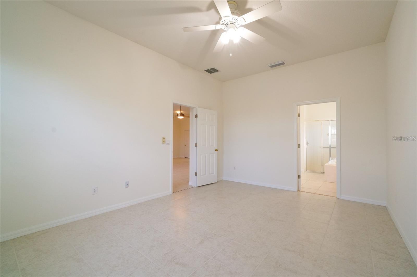
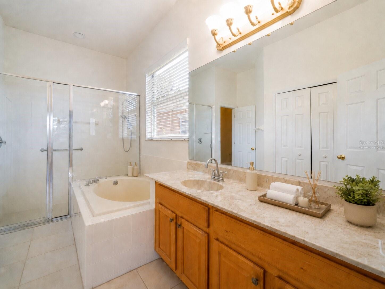
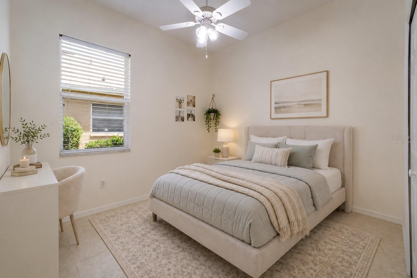
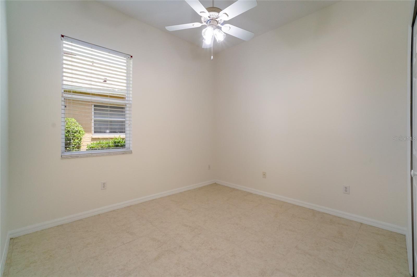
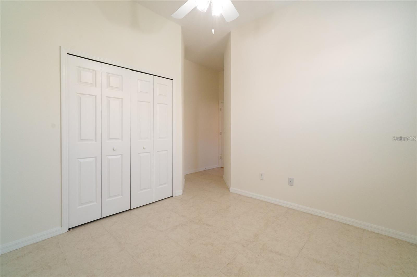
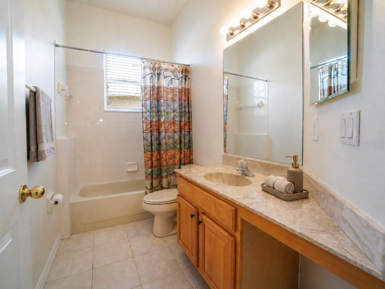
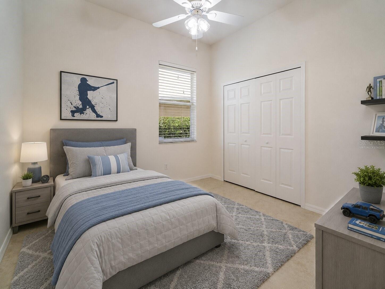
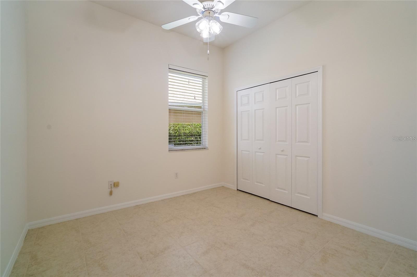
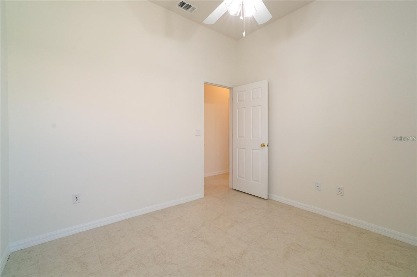
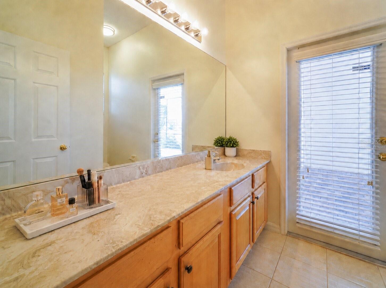
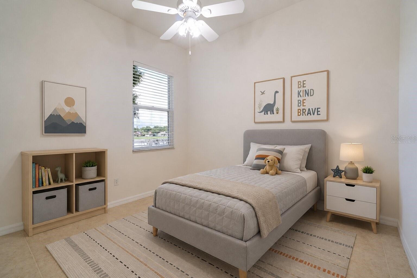
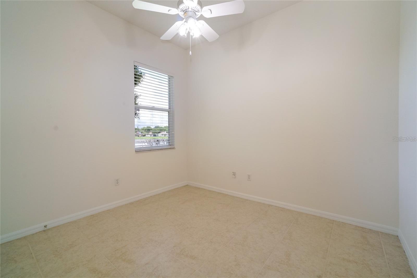
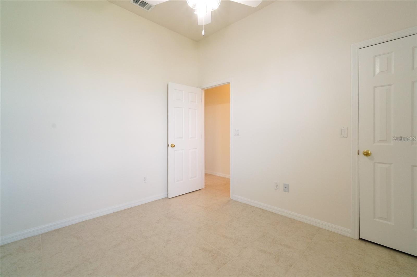
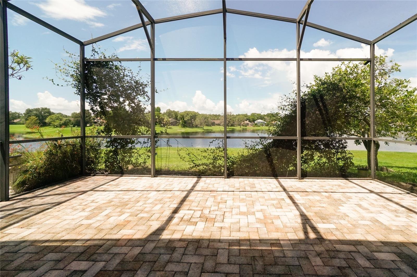
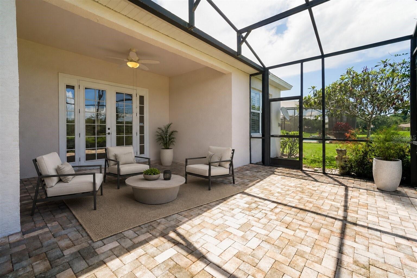
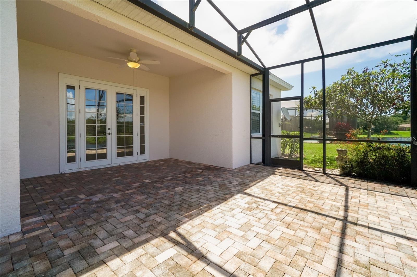
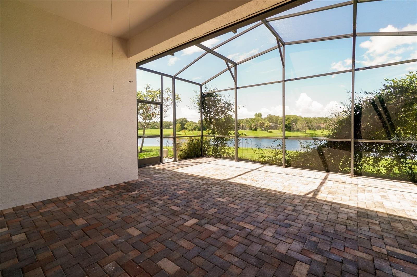
Virtually Staged. **Available for move-in beginning September 25th!** Experience the perfect blend of comfort, space, and picturesque waterfront living in this exceptional home located within the highly sought-after guard-gated Heathrow community. Offering 4 bedrooms, 3 full baths, and a 3-car garage, this thoughtfully designed residence features an open, light-filled floor plan with tile flooring throughout most of the home and warm wood laminate flooring in the formal living and dining rooms. The spacious family room includes custom built-in cabinetry, shelving, and a desk, creating the perfect home office or study area, while the adjacent kitchen offers granite countertops, abundant cabinetry, and a cozy breakfast nook overlooking the main living space. French doors open to a screened paver lanai and extended patio where you can relax and enjoy peaceful lake views. The primary suite is a private retreat with beautiful waterfront views and an en-suite bath featuring a large vanity, glass-enclosed shower, and a soaking garden tub. Three additional bedrooms provide flexibility for family, guests, or a home office, with two sharing a full bath and the fourth conveniently located next to its own full bath. Custom closet systems maximize storage throughout the home, while plantation shutters and blinds add timeless style and privacy. The backyard is truly a standout feature, offering a tranquil waterfront setting and an assortment of mature fruit trees, including orange, lemon, grapefruit, loquat, and two fig trees, allowing you to enjoy fresh fruit right from your own yard. Residents of Heathrow enjoy beautifully maintained grounds, scenic walking trails, parks, and a prime location convenient to shopping, dining, major highways, and top-rated Seminole County schools.

4
beds

3
baths

2,222 Sq.Ft. LIVING AREA

9,265 Sq.Ft. lot

image

Schedule a Showing

We would love to show you our beautiful property. Please select your preferred date and time below. An agent will be in touch shortly to confirm your appointment.

Schedule a Showing

We would love to show you our beautiful property. Please select your preferred date and time below. An agent will be in touch shortly to confirm your appointment.
Thank you for your interest in 974 KERSFIELD CIR, LAKE MARY, FL 32746. We are reviewing your request and will be in touch shortly!
Alex Vastardis

Alex Vastardis

Features & Amenities

Interior

  • total bedrooms4
  • Total bathrooms3
  • full bathrooms3
  • Laundry room Laundry Room
  • Flooring Laminate, Tile
  • APPLIANCES Dishwasher, Disposal, Dryer, Electric Water Heater, Microwave, Range, Refrigerator, Washer
  • other interior Features Built-in Features, Kitchen/Family Room Combo, Living Room/Dining Room Combo, Open Floorplan, Split Bedroom, Stone Counters, Walk-In Closet(s)

Area & Lot

  • Status For Lease
  • Living Area2,222 Sq.Ft.
  • Total Area3,068 Sq.Ft.
  • Lot Area9,265 Sq.Ft.
  • MLS® IDO6427226
  • TypeResidential
  • YEAR BUILT1999
  • View DescriptionWater
  • Elementary SchoolHeathrow Elementary
  • Middle SchoolMarkham Woods Middle
  • High SchoolSeminole High

Exterior

  • STORIES1
  • Garage Space3.0
  • water SourcePublic
  • utilitiesCable Available, Electricity Connected, Public, Sewer Connected, Water Connected
  • lot featuresCity Limits, Sidewalk, Paved
  • parkingDriveway, Garage Door Opener
  • HEAT TYPECentral, Electric, Heat Pump
  • AIR CONDITIONINGCentral Air
  • sewerPublic Sewer
  • Disability FeaturesAccessible Bedroom, Accessible Closets, Accessible Common Area, Accessible Doors
  • HOA AmenitiesClubhouse, Fitness Center, Gated, Playground, Pool, Security, Tennis Court(s)
  • security FeaturesGated Community, Security System Owned, Smoke Detector(s)
  • other exterior FeaturesFrench Doors

Financial

  • Lease Price$3,600/mo
View Virtual Tour

Work With Us

We offer professional real estate services for individuals and companies moving into or out of the Greater Orlando area. Contact us today!

Follow Us on Instagram